
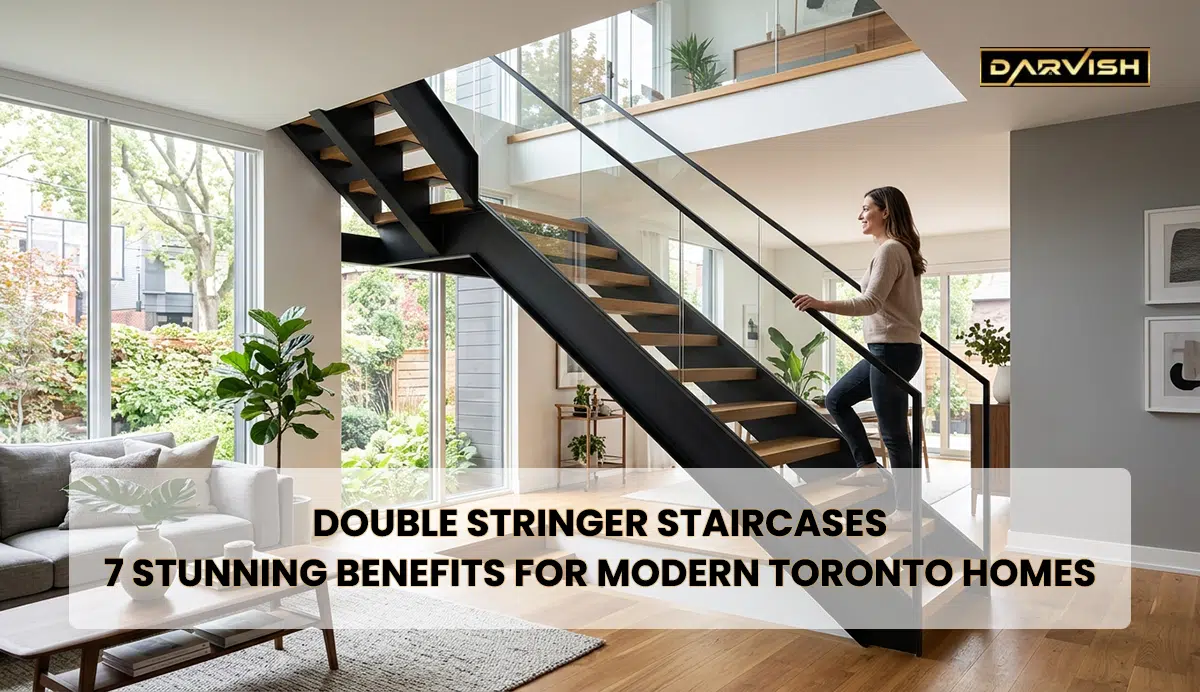



Basement Stairs Ideas for Toronto Homes: 12 Designs That Look Great and Pass Code
Most people finish the basement and treat the stairs as an afterthought. Then they notice that the dark, boxed-in stairwell is the first thing guests see on the way down, and the one part of the renovation an inspector checks with a tape measure. After building stairs in GTA homes of every age, from 1930s semis to new builds in Vaughan, we have learned that the best basement stairs ideas start with the space you actually have: the ceiling height, the ducts, the opening in the floor and how the lower level will be used. This guide walks through 12 basement stairs ideas that work in real Toronto houses, explains the Ontario Building Code numbers that shape every design, and flags what matters if the basement might become a rental one day. Whether you want a brighter stairwell, safer steps for kids, or a staircase that feels like part of the main floor, you will find a practical starting point here.
What Makes Toronto Basement Stairs Different
A basement stair usually sits in the tightest part of the house, squeezed between a foundation wall, a support beam and the main supply duct. Knowing which of these constraints drives your project narrows the field before you compare basement stairs ideas on style alone.
Low Ceilings, Beams and Ductwork
Many older Toronto houses were built with low basements, and decades of added ductwork, plumbing and beams have lowered them further. The result is the most common problem we measure on site: not enough basement stair headroom over the lower part of the flight.
Narrow Openings in Older Houses
Floor openings in older semis are often at, or below, the width today’s code expects. Widening one means cutting joists and adding a header, which is structural work that needs a permit and usually an engineer. If a rental unit is possible later, plan for its stricter stair rules now.
12 Basement Stairs Ideas That Work in Real Toronto Homes
The ideas below are grouped by what they solve: layout, light, safety and finish. Most projects combine three or four of them, so compare these basement staircase ideas against your own floor plan instead of a photo on Pinterest.
Layout Ideas
1. A Straight Run with a Wider Opening
A straight flight is still the most efficient option when you have the linear space. It is simple to build, easy for moving furniture and easy to light. The upgrade most homeowners overlook is width: stretching an old 30 or 32 inch opening to 36 inches changes how the whole basement feels. Our custom straight stairs in Toronto are often built this way.
2. An L-Shaped Stair with a Landing
If a straight run would end in the middle of the rec room, a quarter turn at a landing solves it. The landing breaks up a long descent, steers people toward the room you want them to see first, and gives more freedom where the beam and duct cross the stair.
3. A U-Shaped Switchback for Short, Wide Footprints
A switchback folds the stair back on itself, so the top and bottom sit close together. It suits houses where the basement stair is stacked under the main staircase. The trade-off is floor area: you need a full-depth landing, and two flights mean two sets of handrails and guards.
4. Winder Treads for Tight Corners
Winders replace a flat landing with pie-shaped treads that turn the corner. They save space, but the Ontario Building Code limits how they are laid out, and they are awkward with a laundry basket. Where space is truly tight, compact curved staircases can feel more comfortable than sharp winders.
| Layout | Floor space needed | Headroom flexibility | Best for | Watch out for |
|---|---|---|---|---|
| Straight run | Long, narrow strip | Low | Standard stairwells | A duct or beam over the lower steps |
| L-shaped with landing | Corner area plus a landing | Medium | Steering the stair into a finished room | Landing must be full depth |
| U-shaped switchback | Wide, shorter footprint | High | Stairwells under the main staircase | Two flights of railings |
| Winders | Smallest turn | Medium | Very tight corners | Code limits on tread layout |
Open and Light Ideas
5. Remove the Stairwell Wall for Open Basement Stairs
This is the change we are asked about most. Taking down the wall along one side turns a dark tunnel into a bright connection between floors. Open basement stairs need a proper guard on the exposed side, and a load-bearing wall needs a beam or header designed by an engineer. When the wall is only a partition, the work is far simpler, and the new railing becomes the feature of the lower level.
6. Open Risers with a Plan for the Gaps
Open risers let light through and suit modern finishes, which is why they appear in so many floating stairs in Toronto. In a basement, think about who uses the stair daily, and confirm with your designer how open risers will be shown on the permit drawings. Families with small children or pets often add a riser bar or deeper tread overlap.
7. A Frameless Glass Guard on the Open Side
Glass keeps the stairwell open without clutter and avoids the climbing problem horizontal rails create in Ontario. The Code does not allow guard members between 140 and 900 mm above the floor that make climbing easy, which rules out many horizontal cable and bar designs. Tempered glass with a graspable handrail gives a clean look that inspectors understand. Our frameless glass railings page shows the systems we fabricate, and our guide on what kind of glass is used for railings explains thickness and safety glass options.
Basement Stair Railing Ideas
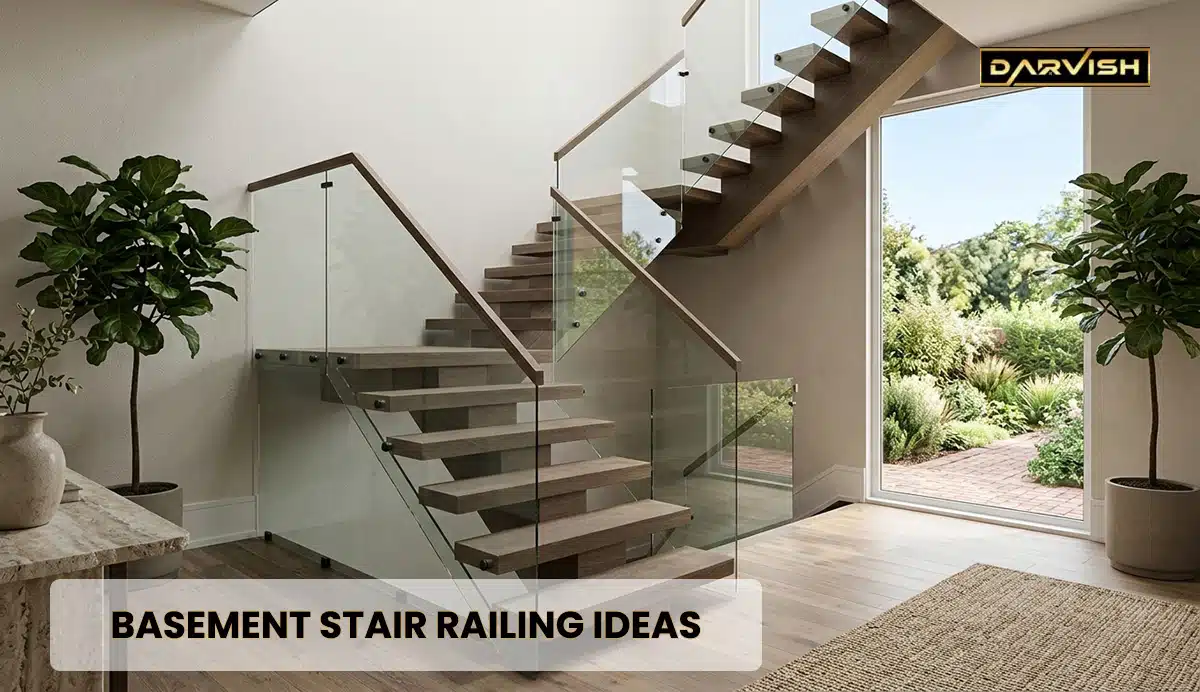
A basement stair railing has two jobs: it gives you something solid to hold, and it stops a fall from the open side. These two ideas handle both.
8. Black Steel Spindles with a Warm Wood Handrail
This combination is a favourite in Toronto renovations because it suits both traditional and modern homes. Vertical spindles satisfy the 100 mm opening rule and the anti-climb rule together, and an oak or maple handrail ties the stair to the flooring upstairs. We build both parts in house, from custom metal railings to custom wood railings, so finish and colour match.
9. A Wall-Mounted Handrail with Integrated LED Lighting
Most basement stairs need at least one handrail, and the wall side is often the best place for it. A routed channel under the rail can hold a low-profile LED strip that lights the treads at night. Keep the rail at least 50 mm off a smooth wall so a hand can wrap around it, and run it the full length of the flight.
Finish Ideas
10. Hardwood Treads That Match the Main Floor
Carrying the same species and stain from the main floor down makes the lower level feel planned rather than added on. Oak and maple wear well, and white oak is a go-to in recent Toronto builds. Our breakdown of the best wood for stairs and railings compares hardness, grain and appearance, and our guide on how to clean and protect wooden stairs keeps them looking new.
11. A Carpet Runner for Grip, Warmth and Quiet
A runner is a smart compromise in basements used by kids or pets. It adds traction, softens footsteps and protects the treads while the exposed wood keeps the stair looking finished. We build the stair and treads and leave the runner to a specialist carpet fitter. Our carpeted floating staircase guide explains how runners are fitted on open designs.
12. Step Lights and Contrast Nosing
Basement stairs rarely get natural light, so lighting is a safety feature, not decoration. Recessed step lights every second or third tread, paired with a contrasting nosing strip, make each edge easy to see. This is one of the most affordable basement staircase ideas on this list, and it can often be added to an existing stair.
Basement Stairs Code Ontario: The Numbers Behind Every Design
You do not need to memorise the Building Code, but a few numbers help you judge basement stairs ideas before you fall in love with one. The table below summarises the basement stairs code Ontario homeowners run into most often in a single-family house, based on the 2024 Ontario Building Code (O. Reg. 163/24). Your permit drawings and the plan reviewer always have the final say.
| Requirement | Typical value inside a house | Why it matters in a basement |
|---|---|---|
| Headroom | 1,950 mm clear, measured from the nosing line | Beams and ducts often break it over lower steps |
| Stair width | 860 mm minimum | Older openings are often narrower |
| Maximum rise per step | 200 mm | Steep old stairs fail here |
| Minimum tread depth | 235 mm | Shallow treads feel unsafe going down |
| Handrail height | 865 to 965 mm above the nosing | Must be continuous and graspable |
| Handrail wall clearance | 50 mm from a smooth wall | Leaves room for your hand |
| Guard required | Open sides with a drop of more than 600 mm | Applies to open stairs and landings |
| Guard openings | Must stop a 100 mm sphere, or 150 mm at the stair triangle | Controls spindle and panel spacing |
| Anti-climb zone | No climbable members from 140 to 900 mm | Rules out many horizontal designs |
Basement Stair Headroom: The Rule Most Old Stairs Break
Headroom is measured straight up from an imaginary line joining the front edges of the treads to the lowest thing overhead. For new stairs inside a house, the typical target is 1,950 mm, and in many older homes the beam or main duct sits lower than that over the bottom few steps. The usual fixes are to reroute the duct, reframe the opening, or shift the stair away from the tight spot. Existing stairs in older houses may qualify for compliance alternatives under Part 11 of the Code during a renovation, so ask your designer before assuming a full rebuild.
How We Check Basement Stair Headroom on Site
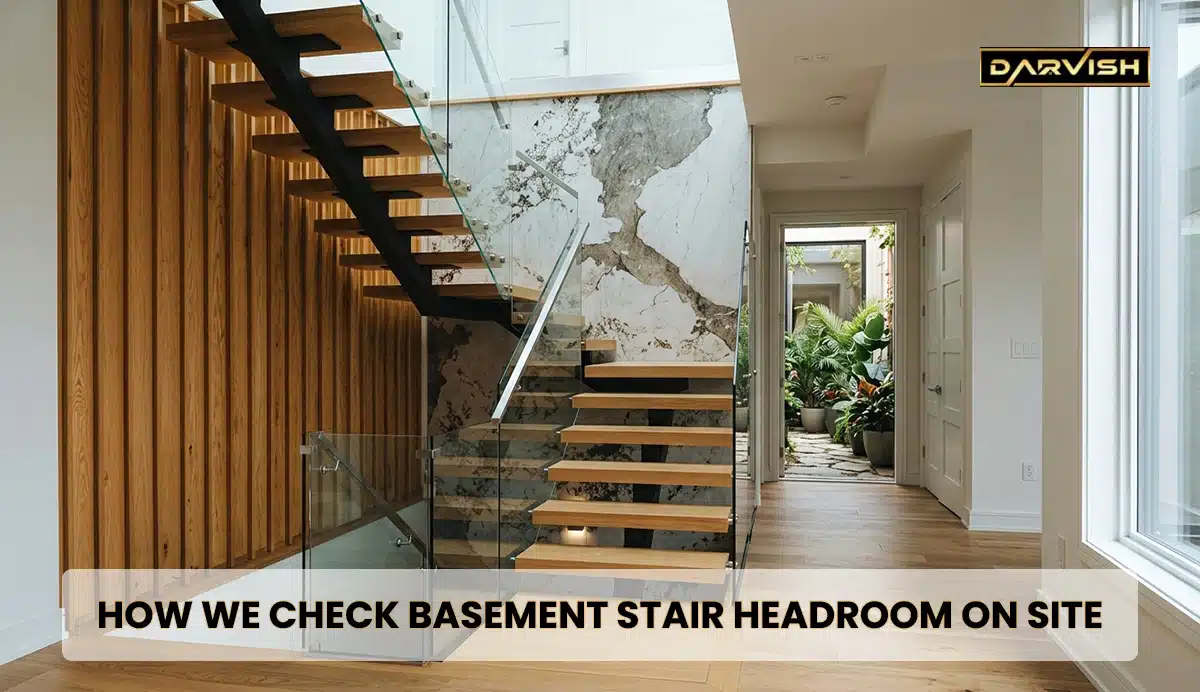
We measure along the full flight, not just at the top, because the tightest point is usually two or three steps from the bottom. We also trace ducts and pipes hidden above the ceiling, since moving one is often cheaper than moving the stair.
Width, Rise and Run
Width is measured between finished walls, or from the wall to the inside of the guard, so drywall and a handrail both eat into it. An old stair with 8 inch risers and shallow treads is steep going down. Rebuilding to a lower rise usually adds a tread or two, and that extra length often pushes a straight run into an L-shape.
Handrails and Guards
Most stairs inside a house need at least one handrail, and stairs 1,100 mm or wider need one on both sides. Any open side with a drop of more than 600 mm needs a guard. If you are upgrading only the railing, our article on old stair railings versus code compliant systems explains what has changed, and you can often replace railings without changing the stairs when the structure is sound.
Basement Stairs for Legal Basement Apartment Units
Toronto allows secondary suites in most houses, and a basement apartment is the most common example. The stair is where many conversions stall: on top of fire separation, it must still meet the basement stairs code Ontario applies to every home.
Shared Stairs or a Separate Entrance
If the main house and the basement unit share an interior stair, that stair and its landing usually need fire-rated separation and self-closing doors. A separate side or rear entrance avoids some of that, but an interior stair kept for the owners still has to be closed off properly. Planning basement stairs for legal basement apartment conversions on the drawings first saves rework after the first inspection.
Permits, Drawings and Inspections in Toronto
Creating a second unit requires a building permit in Toronto, and the drawings need to show the stair, the headroom and the fire separations. The City of Toronto building permit guide for secondary suites lists what the application must include.
What to Have Ready Before a Stair Designer Visits
Whether you are planning basement stairs for legal basement apartment use or a nicer family room, have these ready:
- Photos of the stair from the top and bottom, plus the ceiling above it
- The floor-to-floor height, measured from finished floor to finished floor
- Any drawings from your designer or architect, especially for a second unit
- What must stay, such as ducts, beams, plumbing stacks or a post
- How the basement will be used now and in five years
- Your preferred tread and railing finish, even as a saved photo
With this in hand, we can usually tell you on the first visit which basement stairs ideas actually fit your space.
Refresh, Rebuild or Replace?
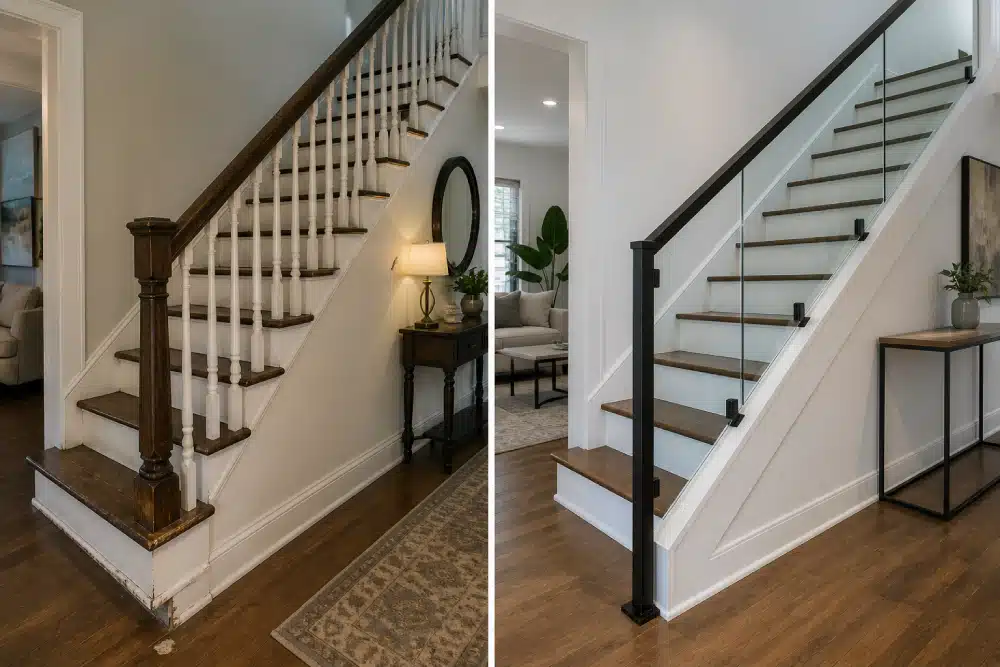
Sometimes the smartest of all basement stairs ideas is keeping the stair you have. If the stringers are solid and the dimensions are close to code, new treads, a new railing and better lighting can transform it, and our guide on how to renovate old stairs covers those options. A full rebuild makes more sense when you see these signs:
- Treads that flex, crack or have been patched
- Risers that change height from one step to the next
- Headroom or width that falls short of code
- Stringers damaged by leaks or pests
- A layout that blocks the basement plan you want
If two or more apply, full staircase replacement in Toronto is usually more cost-effective than repairing piece by piece.
What Shapes the Cost and Timeline
Every basement stair is custom, so we price it after measuring. Structure moves the number more than finish, and the basement stairs ideas you choose affect both.
| Factor | Lower impact on cost | Higher impact on cost |
|---|---|---|
| Floor opening | Existing opening reused | Joists cut and a new header added |
| Layout | Straight run | L-shaped, U-shaped or curved |
| Treads | Paint-grade or carpet-ready | Solid white oak or walnut |
| Railing | Wall handrail only | Glass guard or custom steel |
| Permits | Like-for-like replacement | Second unit or structural changes |
| Site access | Clear path to the basement | Tight access around finished rooms |
Once materials are ready, most of our installations wrap up within one to two weeks, depending on complexity. Custom steel or glass adds fabrication time, so settle the design early.
How Darvish Inc Approaches a Basement Stair Project
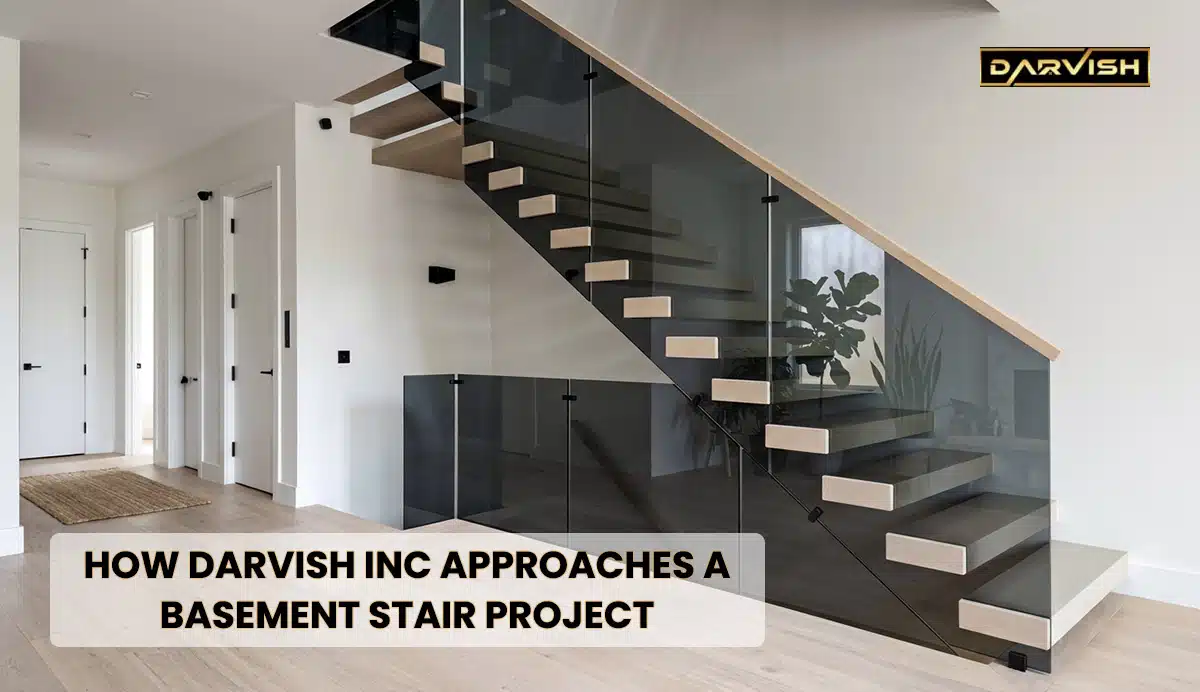
We are a stair and railing specialist, not a general renovator. Every project is measured on site, designed around the Ontario Building Code, fabricated in our own shop and installed by our own crew, with nothing subcontracted. That is how we turn basement staircase ideas into stairs that pass inspection. Our work has been recognised with Consumer Choice Awards, and you can read verified reviews on the Google profile of our Thornhill stair and railing company. Explore our custom staircase installation services or browse our custom stair railings.
Final Thoughts
The best basement stairs ideas start with measurements, not mood boards. Check the headroom, the opening width and the rest of the basement stairs code Ontario sets out, then choose the designs that solve your real constraints. For most Toronto homes, that means one layout decision, one upgrade for light or openness, and a basement stair railing that meets code without looking like an afterthought. Open basement stairs with a glass or spindle guard, matching hardwood and good lighting will do more than any single finish. If a second unit is possible, plan for it now. When you are ready to turn these basement staircase ideas into a buildable design, book a free on-site consultation and we will measure, check the code and show you what fits.