
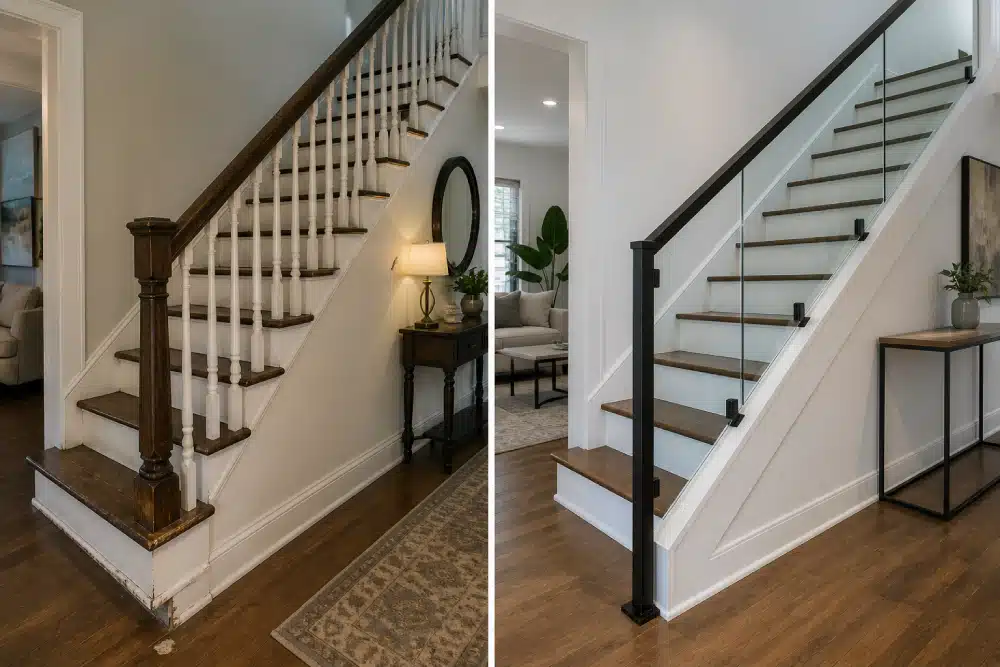
Double Stringer Staircases: 7 Stunning Benefits for Modern Toronto Homes
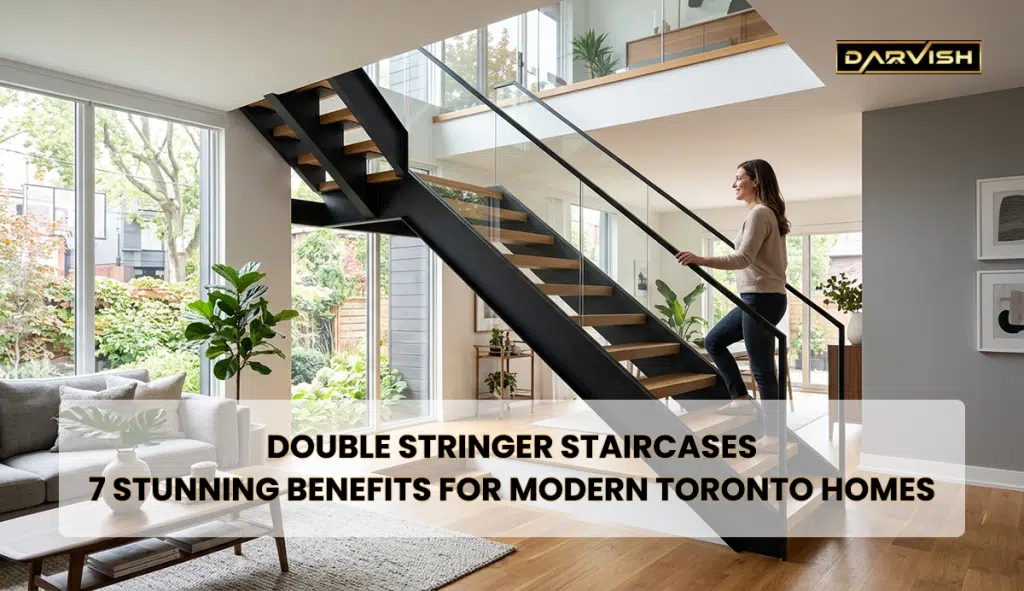
Walk into almost any recently renovated Toronto home featured in a design magazine and there is a good chance you will find a staircase with two exposed beams doing all the structural work, treads seeming to float in between. That is the signature look of double stringer staircases, and it has become one of the most requested upgrades among GTA homeowners. Unlike a traditional staircase built with a stringer on each side plus a centre beam and enclosed risers, this design uses exactly two beams to carry the full load.
That single change frees up the space between treads for light, sightlines, and a distinctly architectural feel. Whether you are planning a full renovation, a new build, or simply replacing a dated staircase, understanding how this system works matters before you commit. This guide covers what this staircase style actually is, the seven biggest benefits it brings to a Toronto home, how it compares with other stringer configurations, what it tends to cost, and what to expect from code compliance.
What Is a Double Stringer Staircase?
A stringer is the structural backbone of any staircase: the angled beam that the treads and risers attach to, and the part that carries the weight of every step up and down. Most residential stairs are built with three stringers, one on each side and one down the centre for extra support. A double stringer staircase removes that centre beam entirely, so the whole structure rests on just two staircase stringers positioned at the outer edges of the treads, with nothing running underneath the middle of the flight. This is a meaningful structural change, not just a cosmetic one, and it is worth understanding before comparing quotes from different contractors.
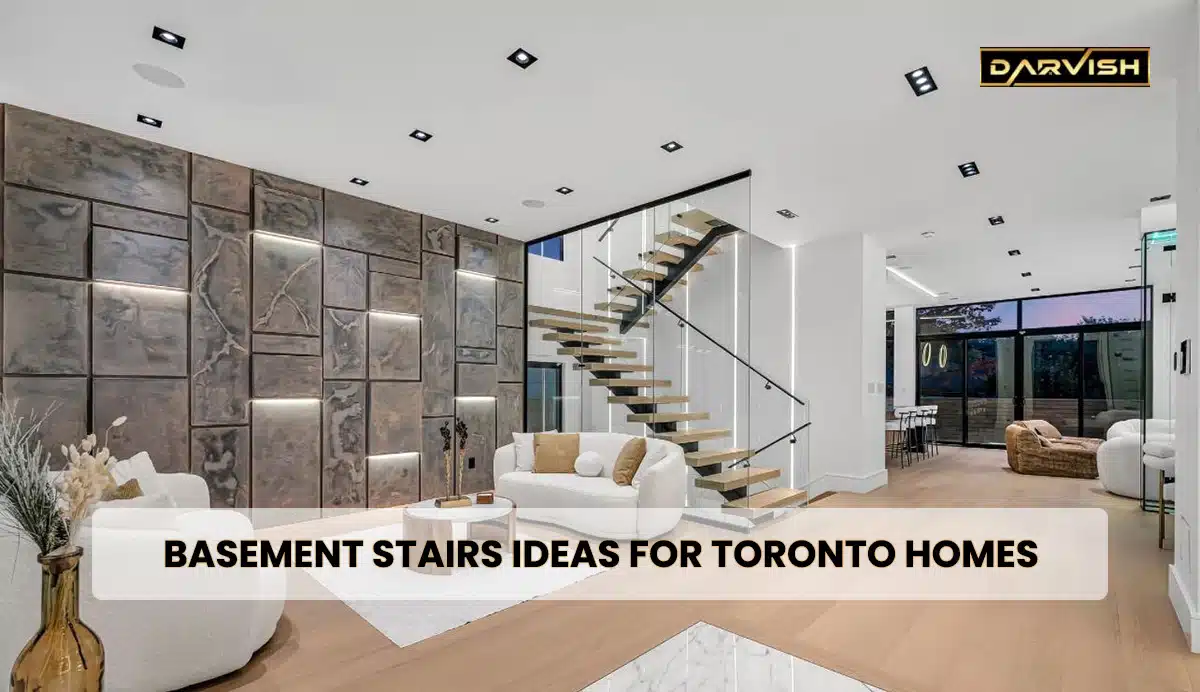
That single change has a big effect on how the finished staircase looks and feels. With no centre support in the way, the treads can be left open underneath, which is why this configuration is so often paired with an open riser staircase design, where there is no vertical riser board between each step. Light passes through, sightlines stay open, and the staircase reads more like a sculptural element than a purely functional one. It also means the remaining stringers have to be sized, fastened, and engineered correctly, since they are now doing the structural work that would otherwise be shared across three beams instead of two.
Two Stringers vs. a Centre Stringer System
A centre stringer staircase hides its support beam down the middle of the stair and typically closes the risers, which is a practical, budget-friendly approach but a visually heavier one. This two-beam configuration moves the support to the outer edges instead, so nothing interrupts the view from one side of the room to the other. For homeowners chasing a specific modern staircase design, that structural shift, moving the load away from the centre of the stair, is usually the starting point of the whole conversation with their contractor, and it shapes almost every design decision that follows.
7 Stunning Benefits of Double Stringer Staircases
Once homeowners understand how the structure works, the appeal usually comes down to seven practical and aesthetic advantages. Here is what a well-built staircase in this style can bring to a Toronto home, from the moment it is installed through years of daily use.
1. A Bold, Modern Staircase Design Statement
For homeowners who want their staircase to double as a design feature, this is usually reason number one. The exposed stringers, open sightlines, and minimal visual bulk create a modern staircase design that works in everything from a downtown condo to a custom build in North York. Paired with white oak treads or a matte black steel finish, the staircase becomes a genuine focal point rather than a passage between floors, often the first thing guests comment on when they walk through the front door and see straight up through the open flight.
2. The Open Riser Staircase Look, Done Right
Because there is no centre stringer in the way, builders have far more freedom to leave the risers open. An open riser staircase lets light travel from the top floor down to the lower level, which matters in Toronto homes where natural light is often at a premium, especially in narrower semis and townhomes with limited window exposure. The effect is especially dramatic in front entryways and open-concept great rooms, where the staircase becomes visible from multiple angles at once rather than being tucked behind a wall.
3. More Natural Light and a Sense of Openness
Beyond the open riser effect itself, the reduced structural footprint means less visual mass overall. In narrower Toronto homes, particularly older semis and row houses, that difference can decide whether a staircase closes off a hallway or opens it up to the rest of the main floor. Homeowners renovating tight stairwells often find this is the single biggest visual improvement in the whole project, more noticeable day to day than any single finish choice they make.
4. Works Across Wood, Metal, and Glass
This staircase style is not tied to a single material. Steel stringers powder-coated in matte black, warm white oak or walnut treads, and a full glass guard along the open side can all be combined on the same structure. That gives homeowners far more flexibility than a boxed-in staircase allows, since each element (the stringer, the tread, and the guard) can be chosen and finished independently, then adjusted later without touching the rest of the build.
5. A Natural Fit for Floating Stairs Installation
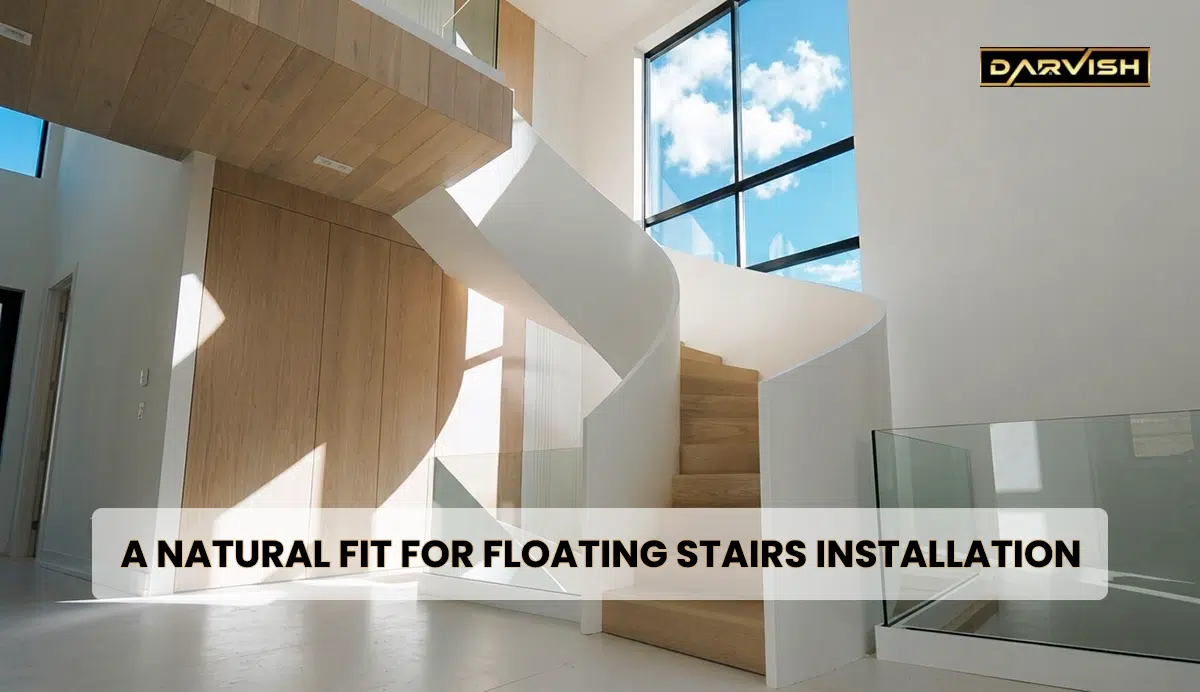
Most floating stairs installation projects in the GTA rely on exactly this structural approach: two side-mounted stringers, sometimes concealed partially within a wall, carrying treads that appear to hang in mid-air. If a fully floating look is the end goal, this two-beam structure is usually the most practical way to get there, since it removes the visual bulk that a centre or third stringer would otherwise add to the finished stair.
6. Even Load Distribution and Long-Term Durability
Two heavy-gauge staircase stringers, properly bolted to the floor framing and header, carry the load just as reliably as a three-stringer system when they are engineered correctly. The key is stringer thickness and proper anchoring rather than the raw number of beams, which is why professional engineering and in-shop fabrication matter more than the stringer count on its own. A poorly fastened three-stringer stair can flex and creak far more over time than a well-engineered two-stringer one that was measured and installed correctly from day one.
7. A Strong Return on Investment
A staircase is one of the first things a visitor or prospective buyer sees, and an architectural double stringer staircase tends to leave a stronger impression than a standard boxed staircase, particularly in the resale-driven Toronto and GTA market. Realtors and designers alike tend to treat a striking staircase as a signal that the rest of a renovation was handled with the same level of care, which can carry weight well beyond the staircase itself and into how the whole home is perceived.
Double Stringer vs. Other Staircase Stringer Systems
Choosing between staircase stringers comes down to budget, structural constraints, and the look you are after, and it is one of the first decisions a contractor should walk you through during an initial consultation. The table below breaks down how the three most common systems compare.
| Feature | Double Stringer | Centre (Mono) Stringer | Triple Stringer |
|---|---|---|---|
| Visual weight | Light and open | Heavier, enclosed look | Heaviest, most solid |
| Best paired with | Open riser or floating designs | Closed riser, traditional | Extra-wide or heavy-load stairs |
| Typical material | Steel, wood, or a combination | Wood | Wood or steel |
| Load handling | High, with proper engineering | Moderate | Highest |
| Common use case | Modern renovations, feature stairs | Budget-conscious builds | Commercial or extra-wide stairs |
This configuration generally strikes the best balance for homeowners who want a genuinely modern look without moving into full cantilevered territory, which carries a higher price point again and a longer engineering process before fabrication can even begin.
Design Options for Custom Staircases Toronto Homeowners Are Choosing
Because this staircase style leaves so much of the structure exposed, material and finish choices carry more visual weight than they would on a fully closed staircase, so it is worth slowing down at this stage of planning rather than rushing to a decision.
- White oak or walnut treads for warmth against a black steel frame
- Matte black or brushed stainless stringers for a contemporary, industrial look
- Frameless glass guards in place of pickets, for maximum light and sightlines
- Wire-brushed or hand-scraped tread finishes for texture underfoot
- Powder-coated colour matching to tie the new staircase to railings or fixtures elsewhere in the home
Matching the Staircase to the Rest of the Home
The best custom staircases Toronto designers produce are rarely designed in isolation. A staircase like this should echo the flooring, trim, and railing choices used throughout the rest of the house so the finished result feels intentional rather than added on afterward as a separate, disconnected project.
Coordinating Stringer and Railing Finishes
Matching the stringer’s powder coat or stain to an existing stair railing Toronto homeowners already have installed elsewhere in the house, or planning both at once, is one of the simplest ways to tie a renovation together and avoid a mismatched, piecemeal look between floors.
Choosing Between Open and Glass-Guarded Risers
A fully open-riser design suits homes without small children, while a discreet glass or cable infill keeps the light and sightlines of an open design while still meeting guard requirements where they apply. A contractor can walk through both options during the design consultation, along with the cost difference between them and how each ages over time.
Building Code and Safety Considerations
Even the most striking double stringer staircase still has to meet the same structural and safety standards as any other stair system in the province, and cutting corners here is never worth the risk to a homeowner or a contractor’s licence.
Rise, Run, and Load Requirements
Every set of staircase stringers, regardless of how many are used, has to support the loads set out for private and public stairs, with rise and run dimensions that stay within a fixed range and remain consistent from step to step throughout the flight.
The current Ontario Building Code requirements for stairs and guards sets out the specific rules for stair dimensions, guard heights, and handrail design that apply to any renovation or new build in Ontario, and it is worth reviewing before finalizing a design so there are no surprises at inspection or during a resale home inspection later on. Municipal building departments across the GTA enforce these same provincial rules, though permit timelines and inspection scheduling can vary slightly from one city to the next.
Guards and Handrails on Open Riser Designs
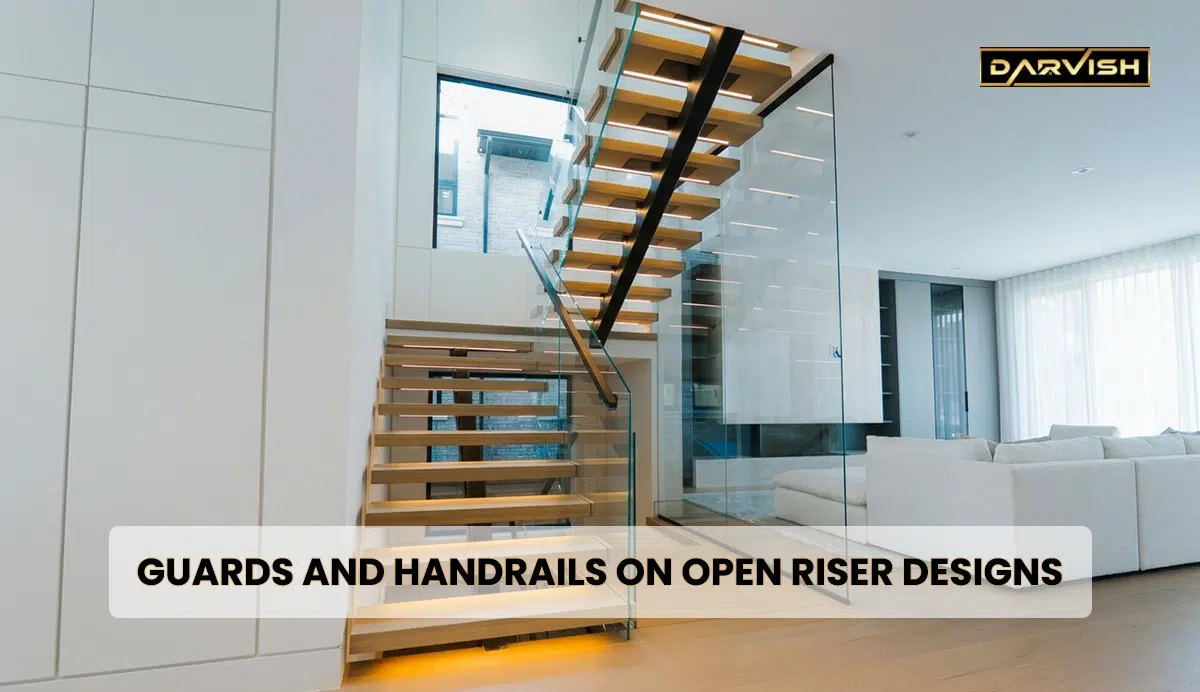
Open riser stairs come with an added requirement: the gaps between treads cannot allow a sphere of a set size to pass through, a safety measure aimed mainly at young children. A qualified contractor accounts for this at the design stage, whether that means adjusting tread spacing, closing part of the run, or adding a glass or cable infill along the open side of the staircase before installation begins rather than after the fact.
What Does a Double Stringer Staircase Cost in Toronto?
Pricing depends on material, finish, height, and the amount of custom fabrication involved, but a handful of factors consistently move the number up or down more than anything else on the final invoice.
- Stringer material: steel generally costs more to fabricate than wood but spans further with less visual bulk
- Tread material: engineered wood is more budget-friendly than solid hardwood, though it wears differently over time
- Guard type: glass and cable infills cost more than standard pickets but suit an open riser staircase better
- Site conditions: existing structural openings, floor framing, and access all affect labour and timeline
- Finish level: powder coating, staining, and custom brackets add to the final price but extend the lifespan of the finish
Because each set of stringers is fabricated to fit the exact dimensions of a stairwell, no two quotes look quite the same, even for two homes on the same street. The most reliable way to get an accurate number is a site visit and a personalized estimate rather than a flat online calculator, since small differences in ceiling height or opening width can change the fabrication significantly. Homeowners comparing multiple quotes should also confirm whether engineering drawings, permit fees, and removal of the old staircase are included, since these line items are sometimes quoted separately.
Why Work With an Experienced Stair Contractor
This kind of staircase is a structural project as much as a design one, so a contractor’s fabrication and engineering experience matters just as much as their portfolio of finished photos. Darvish Inc. has designed and installed custom staircases across Toronto and the GTA for years, working directly with homeowners, builders, and designers from initial measurement through to final installation, with every set of stringers fabricated and installed in-house rather than subcontracted out to a third party who never sets foot on site until installation day.
The company has also been recognized with multiple Consumer Choice Awards across the Toronto and York Region market, which reflects consistent client satisfaction across many projects rather than a single standout job.
That kind of hands-on control matters most on a build like this, where the tolerances between the stringers, treads, and guard system have to line up precisely for both the finished look and the safety inspection. A shop that measures, fabricates, and installs under one roof can catch small discrepancies before they become on-site problems, rather than passing them along between separate trades who never speak to one another directly. If you would like to see examples of completed work, you can browse Darvish Inc. Google reviews from Toronto homeowners before booking a consultation.
Conclusion
A double stringer staircase offers Toronto homeowners a rare combination: a genuinely modern staircase design, the option for a full open riser staircase look, and a structural system that performs reliably when it is engineered and installed correctly. Whether the goal is a dramatic entryway, a brighter stairwell, or simply a staircase that finally matches the rest of a renovated home, this configuration remains one of the most versatile ways to get there without overspending on a fully custom, one-off engineering solution.
Working with an experienced local team for custom staircases Toronto projects, including floating stairs installation and coordinated modern staircase design work, is the surest way to get a staircase that looks as good in ten years as it does on installation day. It also gives homeowners a single point of contact for design, engineering, and installation, rather than coordinating separate trades on their own.