
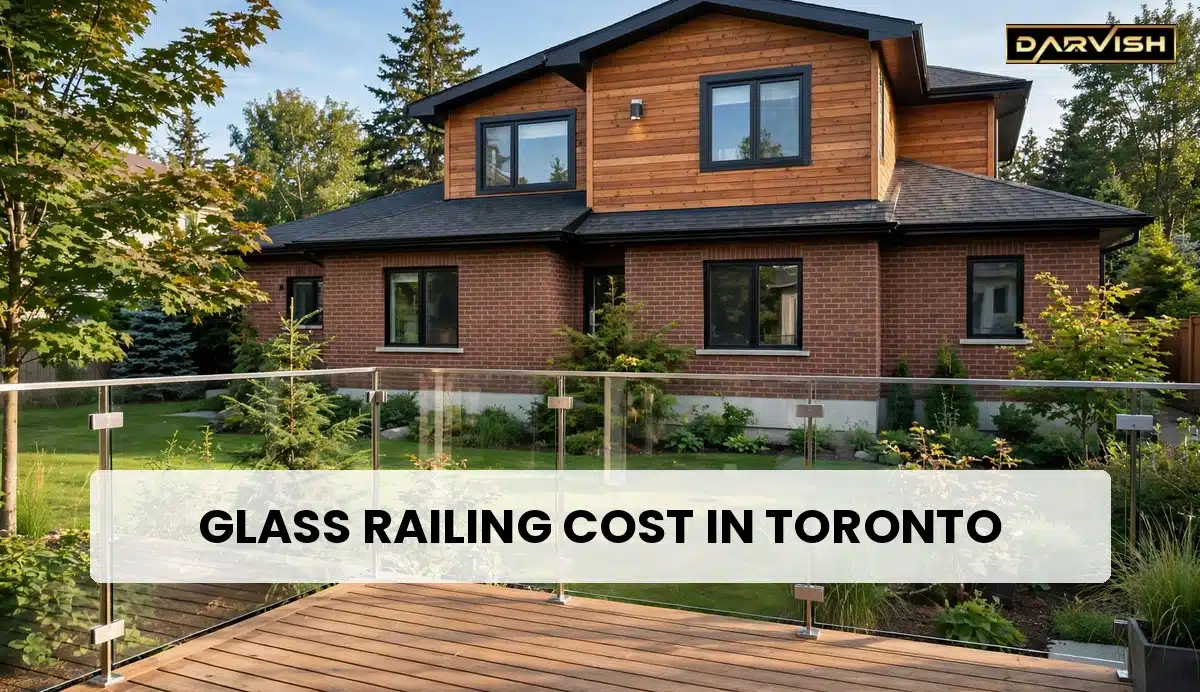
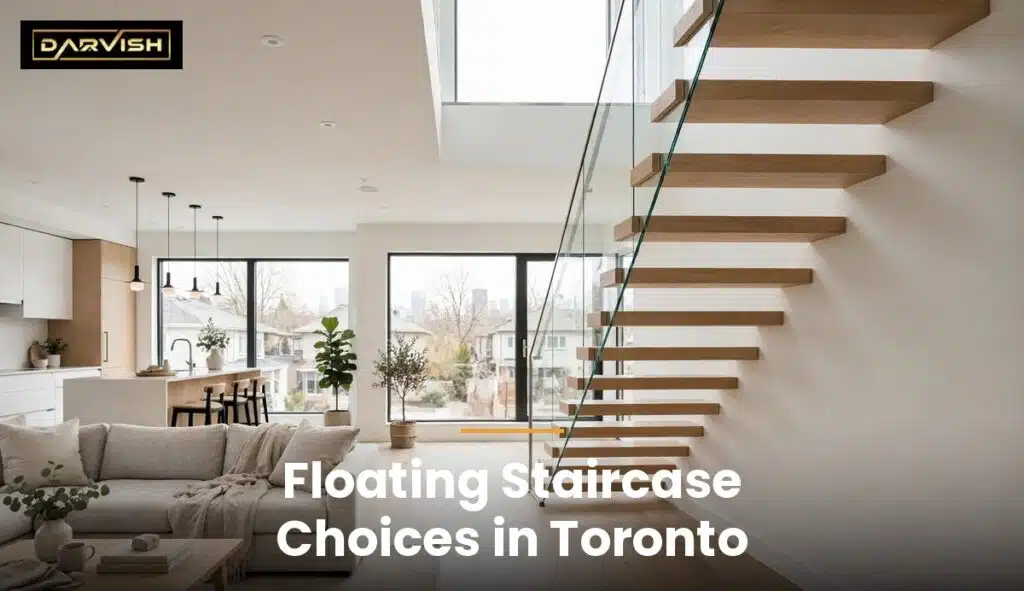
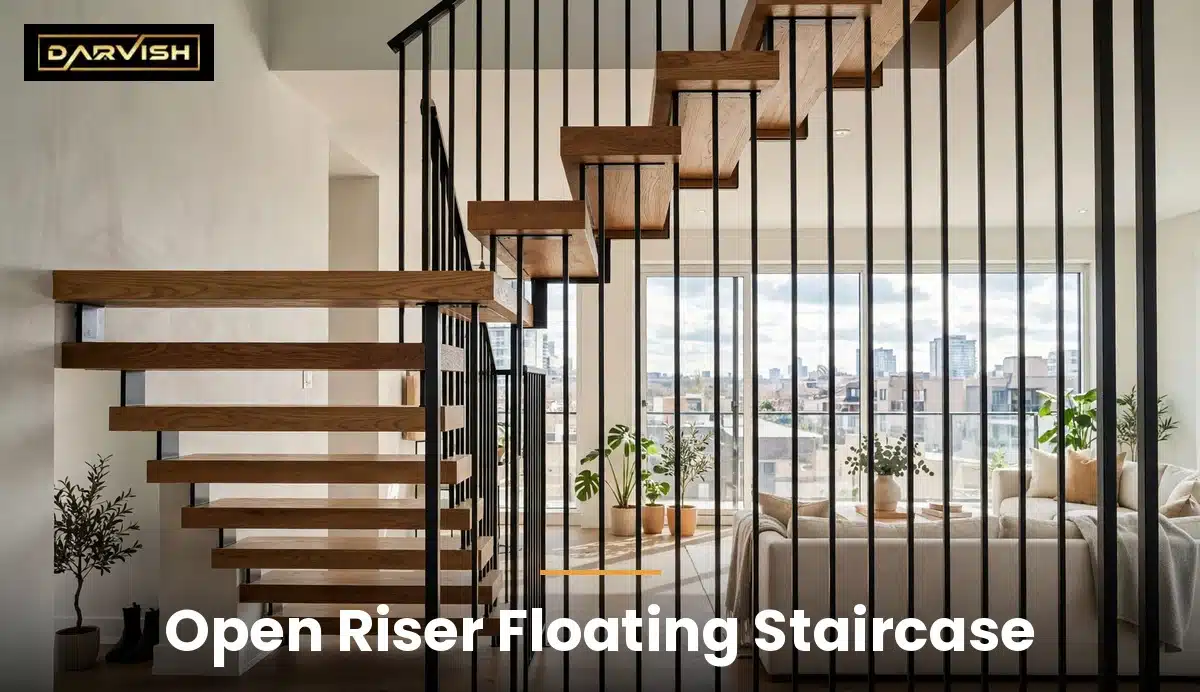
Floating staircases are a popular choice for their modern aesthetic and space saving functionality. However, they aren’t ideal for every situation — and a floating staircase is one of those designs where the wrong choice costs more than the right one, because the structure is hidden in the wall and hard to change later. The question is not whether one looks good — it almost always does — but whether it fits your home, your household and your budget, and floating staircases are also one of the few home choices where the cheapest option is rarely the best one, because the structure you cannot see is the part you are paying for — and the part that has to hold. Below is a breakdown of when floating staircases shine and when you might want to consider a different design, along with the code and maintenance notes that decide whether the choice is a good one.
When a Floating Staircase Is the Right Choice
A floating staircase is the right choice when the house itself is the argument for it — when the space is small, the ceilings are high, the plan is open, or the style is modern. The four situations below are the ones where the design earns its cost, and each one is a different reason to choose it. If your home matches two or more of them, the design is probably right for you.
Modern or Minimalist Design
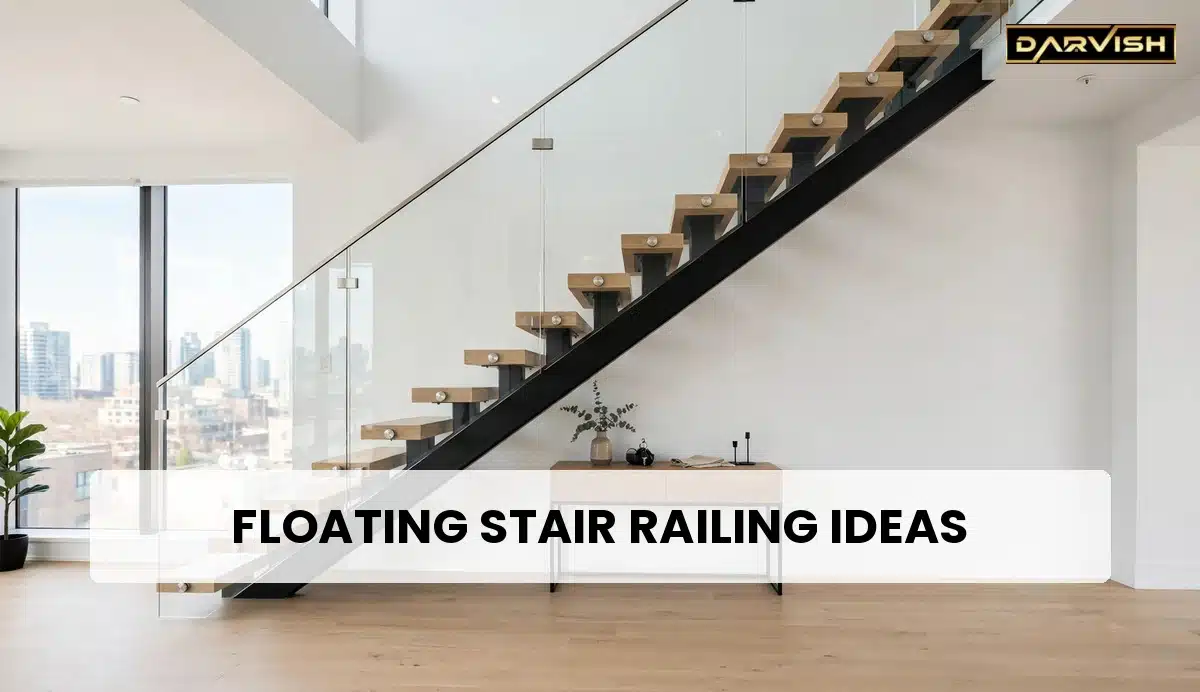
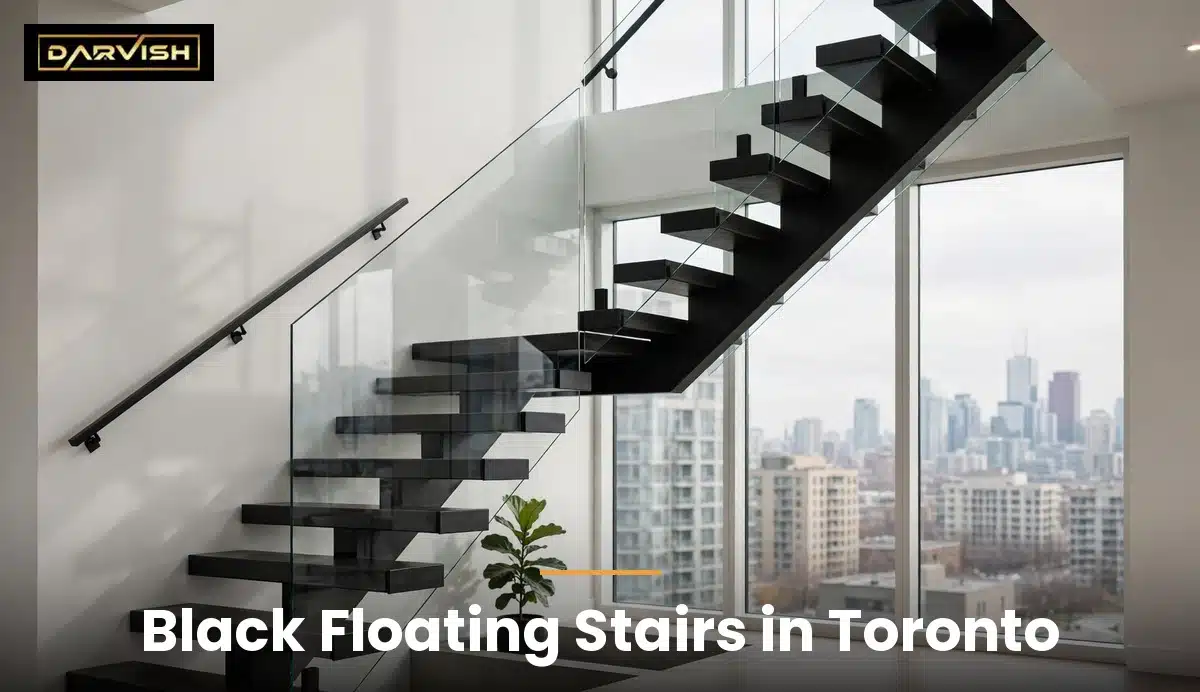
With clean lines and a light, open feel, floating staircases complement modern and minimalist design styles beautifully. A floating staircase in a modern home reads as architecture, not furniture — the treads appear to float, the wall carries the structure, and the room stays calm. Black floating stairs are the most asked-about version of this look in Toronto, because the dark treads against a white wall give the whole stair a graphic quality that a closed staircase cannot match. If your home is already modern, it is the most honest way to carry that style up to the next floor.
Limited Space
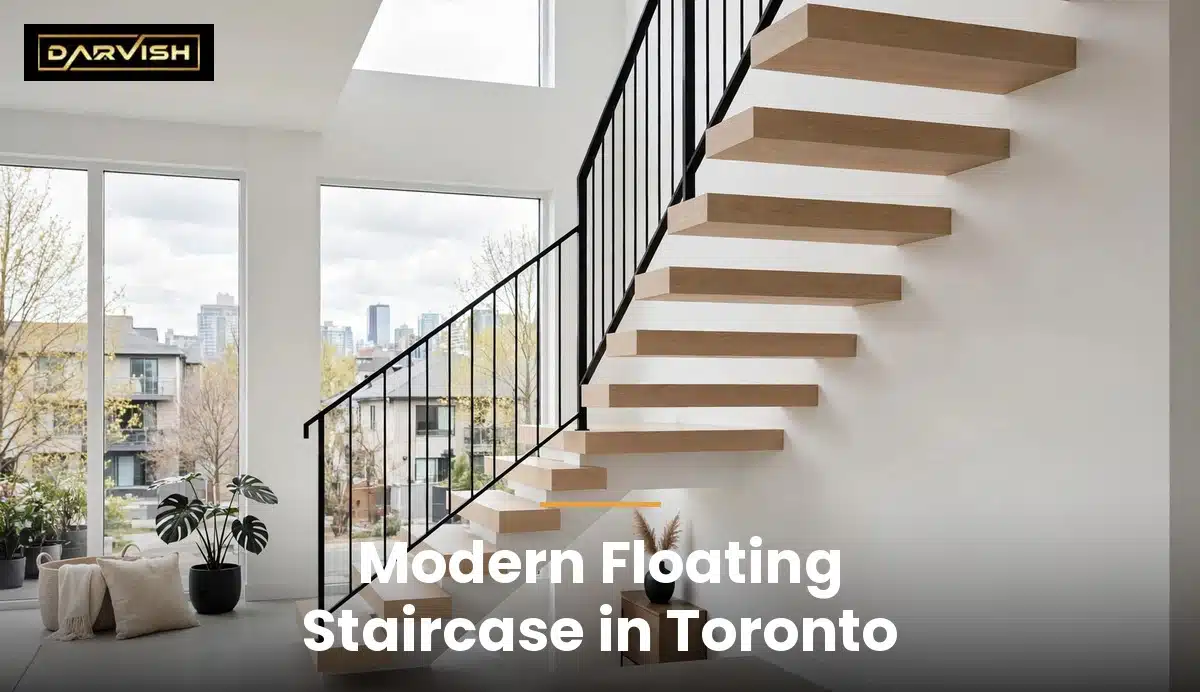
If you have a small footprint and a traditional staircase would feel bulky, a floating staircase can maximize the feeling of openness. The treads themselves are the same depth, so the stair is no steeper — the difference is what you see under it, which is the room itself. For a small Toronto home, that borrowed space is often worth more than the extra cost of the structure.
High Ceilings
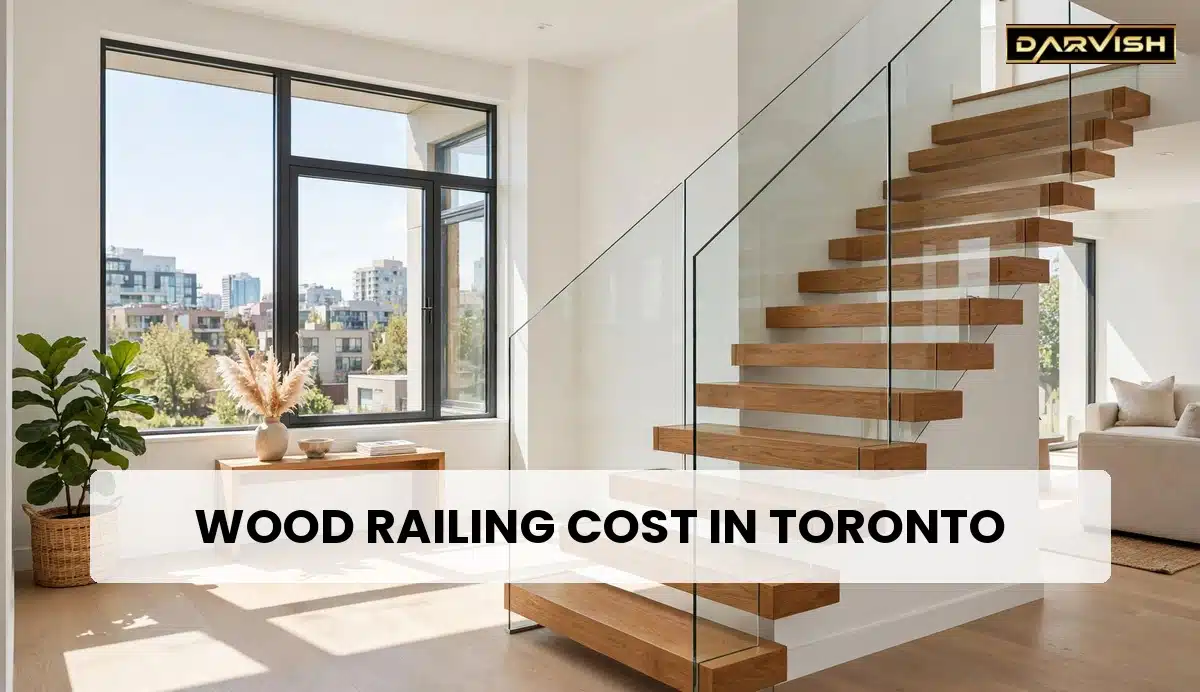
Dramatic high ceilings can create a stunning backdrop for floating staircases, emphasizing their architectural impact. Under a high ceiling, floating staircases become the room’s sculpture: the treads climb the wall, the light falls between them, and the whole stair reads as a single gesture rather than a piece of furniture. This is the situation where floating staircases are most worth their price, because the ceiling gives them the room to be seen — and a closed staircase under the same ceiling would hide the very thing the ceiling is for.
A high ceiling also changes the light on the stair, and the light is half the effect. With the treads open to the room, daylight from a high window falls through the stair and onto the floor below, so the stair itself becomes a light fixture — and the higher the ceiling, the longer the shadows it throws in the evening. That is the part of the design that photographs well and lives well, and it is the reason a floating design under a high ceiling feels like more than a way upstairs.
Open Floor Plans
In open floor plans, floating staircases can add visual interest without obstructing the flow of space. The stair becomes a divider that does not divide: it marks where one area ends and the next begins, while the sightlines pass straight through it. In an open plan, floating staircases also keep the light moving, because there is no closed stringer to throw a shadow across the room. If your plan is open, the stair should be open too — and that is the simplest argument for choosing a floating design.
The open plan is also where the stair earns its keep as furniture. A closed staircase in an open plan is a wall you did not ask for, and it cuts the room in half whether you want it to or not. They do the opposite: they give the room a centre without giving it a wall, and the space on either side of the stair stays usable — for a reading chair, a plant, or nothing at all, which is the point of an open plan.
When a Different Staircase Is Better
Not every home is a good home for floating staircases, and the honest answer is that three situations argue against it. The cost is one of them, but the other two are about safety and daily use — and those are the ones that matter most, because a staircase you cannot use comfortably is a staircase you will regret.
Homes with Small Children or Elderly Residents
The open risers on floating staircases can be a safety hazard for young children or those with mobility limitations. Are floating staircases safe for a household with a toddler or an elderly parent? The honest answer is that open riser stairs need a guard or a riser infill to be safe for them, and that changes both the look and the cost of the design. Floating stairs safety is not a footnote in this case — it is the decision itself, and a traditional staircase with closed risers offers a more secure feel for a household that includes small children or anyone unsteady on their feet. If safety is the first question, the answer is usually a closed riser.
High-Traffic Areas
With minimal tread depth, floating staircases can feel less stable and may not be ideal for high traffic areas of the home. Are floating staircases safe on a stair that a family of five uses a dozen times a day? They can be, but the tread depth and the handrail matter more here than on a stair that is used twice a day, and floating stairs safety depends on both. Open riser stairs with shallow treads are the worst combination for a busy stair, because the foot lands on a tread that feels narrower than it is. If the stair is the main route through the house, a closed staircase with a full tread depth is the more forgiving choice.
Limited Budget
They can be more expensive than traditional staircases due to the required structural support and design features. The cost is in the wall, not the treads: floating staircases need a steel stringer or a reinforced wall to carry the load, and that structure is hidden work that a closed staircase does not need. Open riser stairs look simple, but the simplicity is engineered — and the engineering is what you pay for. If the budget is tight, a well-built closed staircase in a good wood will look better than floating staircases built cheaply, because a cheap floating stair is the one that flexes.
Floating Staircase Materials at a Glance
The material of the treads is the second decision after the design itself, and it changes the look, the maintenance and the cost of the stair. A floating staircase in wood is warm and quiet underfoot; glass railings are the lightest of all, letting the stair all but disappear; in metal it is the slimmest; in stone it is the most solid. The table below compares the four, and the right choice is the one that matches the house — not the one that photographs best. Black floating stairs deserve a note of their own here: they are usually steel or stained wood, and they are the version that shows dust and footprints most, so the maintenance column matters more for them than for any other finish.
| Material | Look | Best For | Maintenance |
|---|---|---|---|
| Wood | Warm and natural | Family homes | Refinish every few years |
| Glass | Light and transparent | Small and dark spaces | Clean often, shows prints |
| Metal | Slim and industrial | Modern homes | Wipe down, check coatings |
| Stone | Solid and quiet | High-end homes | Seal yearly, heavy to install |
The table is a starting point, not a verdict: the same wood that looks warm in one house looks heavy in another, and the same glass that opens up a small space shows every fingerprint in a family home. The metal railings on floating staircases are usually the slimmest option, and they are the right call when the treads are the star and the railing should disappear. Open riser stairs need a railing that works with the open design, not against it, and black floating stairs are the case where the railing matters most — so the railing choice belongs in the same conversation as the tread material.
The finish on the treads is the part you touch every day, so it deserves the same attention as the material. A matte finish hides footprints and dust better than a gloss one, and a textured finish grips better in socks than a polished one. The finish also decides how the stair ages: a penetrating oil can be re-coated without sanding, while a film finish has to be stripped when it fails. Ask what finish is on the treads, and ask how it is renewed — the answer tells you more about the stair than the material does.
Additional Considerations
Local building codes may have restrictions on open risers or require specific handrail designs for floating staircases. The Ontario Building Code sets the rules for riser height, tread depth, handrail height and the gap between balusters, so it is important to check these before building — and a floating staircase must meet the code, not just look good in a photo. Are floating staircases safe under the code? They are, when the risers and the handrail are built to the code’s numbers, and floating stairs safety is a matter of those numbers, not of the design itself. Always check with your local building department before installation.
Maintenance is the part of floating staircases that surprises people most. While floating staircases appear simple, keeping the underside clean can be more challenging compared to traditional closed in staircases, because the underside is visible from the room below and every mark shows. The treads need the same care as any wood or glass surface, and the wall behind the stair needs a finish that can be wiped. They are not a low-maintenance choice — floating staircases are a high-visibility one, and the maintenance is the price of that visibility.
The permit and inspection process is the part to plan for before the work starts, not after. Drawings are usually needed for the structure behind the stair, and the inspector will check the riser height, the tread depth, the handrail height and the baluster spacing against the code’s numbers. The inspection happens after the structure is in and before the finishes go on, so the schedule should leave room for it — and a good installer will build that room into the quote, not into the weekend after the stair is finished.
Ultimately, the best way to decide if floating staircases are right for you is to consult with an architect, a designer, or a custom staircases specialist. We at Darvish Inc can assess your space, discuss your priorities, and help you choose the staircase design that best suits your needs and style. Contact us now.
Final Thoughts
They are a popular choice for a reason: floating staircases are modern, they save space, and they make a home feel larger than it is. But they are not ideal for every situation, and the best choice is the one that fits your home, your household and your budget — not the one that looks best in a photo. Black floating stairs are the boldest version of the design, and they are the right call when the house is modern and the household is sure-footed. For everyone else, the honest answer is to measure the space, check the code, and choose the stair you will still love after five Toronto winters. You can also see recent work and reviews on Darvish Inc on Google.
The stair you choose is the one you will use every day, several times a day, for years — so the decision deserves more than a photo and a price. Walk the space, stand where the stair will land, and imagine the mornings and the evenings on it before you sign anything.
Frequently Asked Questions
▾Which tread material lasts longest?
Hardwood treads last longest on a floating design, because they can be refinished when they wear — a worn hardwood tread is sanded and re-coated, while a worn glass or metal tread is replaced. A floating staircase in white oak or hard maple will outlast the finish on it, and the finish is the part that needs renewing every few years. Stone lasts longest of all, but it is heavy, and the wall structure behind it has to be engineered for the weight.
▾Is an open-riser design safe for small children?
Are floating staircases safe for a household with small children? The answer depends on the guard: open riser stairs are safe for children when the gap between treads is small enough that a child cannot slip through, and when the handrail and balusters meet the code. Floating stairs safety in a family home is a matter of those two numbers — the riser gap and the baluster spacing — and both should be checked before the stair is built, not after. If the gap cannot be made small enough, a closed riser is the safer choice.
▾What makes one floating design cost more than another?
Are floating staircases safe to build on a tight budget? The cost is driven by the structure, not the treads: floating staircases need a steel stringer or a reinforced wall, and the more the stair cantilevers, the more steel it needs. Glass treads and custom metalwork add to the cost, while a straight run in wood is the simplest version. The cheapest floating design is a straight run with wood treads and a simple railing — and it is also the one that looks best in most homes.
▾What railing works best with an open-riser design?
A glass railing is the most common choice for an open-riser design, because it keeps the view open and the stair light. The floating stair railing on a glass design is almost invisible, which is the point — black floating stairs with a glass railing are the combination Toronto homeowners ask for most, and the glass is the part that makes the black treads read as floating rather than heavy. A cable railing is the slimmer alternative, and a metal railing is the sturdiest — the choice is really about how much of the railing you want to see.
▾Do floating staircases need a permit in Toronto?
New floating staircases usually need a permit, because it changes the structure of the house — the wall or the stringer that carries the stair is structural work, and the city will want drawings. They must meet the code for riser height, tread depth and handrail height, and floating stairs safety is checked against those numbers at inspection. Your installer should be able to tell you whether your job needs a permit before the work starts, and if they cannot, get a second opinion before anyone picks up a tool.