





Why Scarborough Homes Need a Different Approach to Stairs
Scarborough has one of the most consistent housing stocks in the Greater Toronto Area, and that consistency shapes almost every stair project here. Much of the area was built out between the 1950s and the 1980s, which means bungalows, side splits, and backsplits dominate, along with a large number of two storey homes from later subdivisions.
Three characteristics of that housing stock matter more than anything else when planning a staircase or railing:
- Split level and backsplit layouts create short runs of stairs with landings at multiple levels, so a project often involves three or four separate guard sections rather than one continuous flight.
- Original wood railings were built with picket spacing that would not pass a current inspection, and the pickets are often structural to the guard rather than decorative.
- Basement stairs in these homes are frequently narrow and steep, which limits what can be added without altering the opening itself.
None of this makes a project difficult, but it does mean measurements and planning matter more here than in a newly built home where every dimension is standard.
Stair and Railing Services Available in Scarborough
Darvish Inc handles the full range of stair and railing work in Scarborough, whether the project is one section of guard or a complete staircase rebuild. Each service below links to the main service page where you can see materials and design options in detail.
Custom Staircase Installation
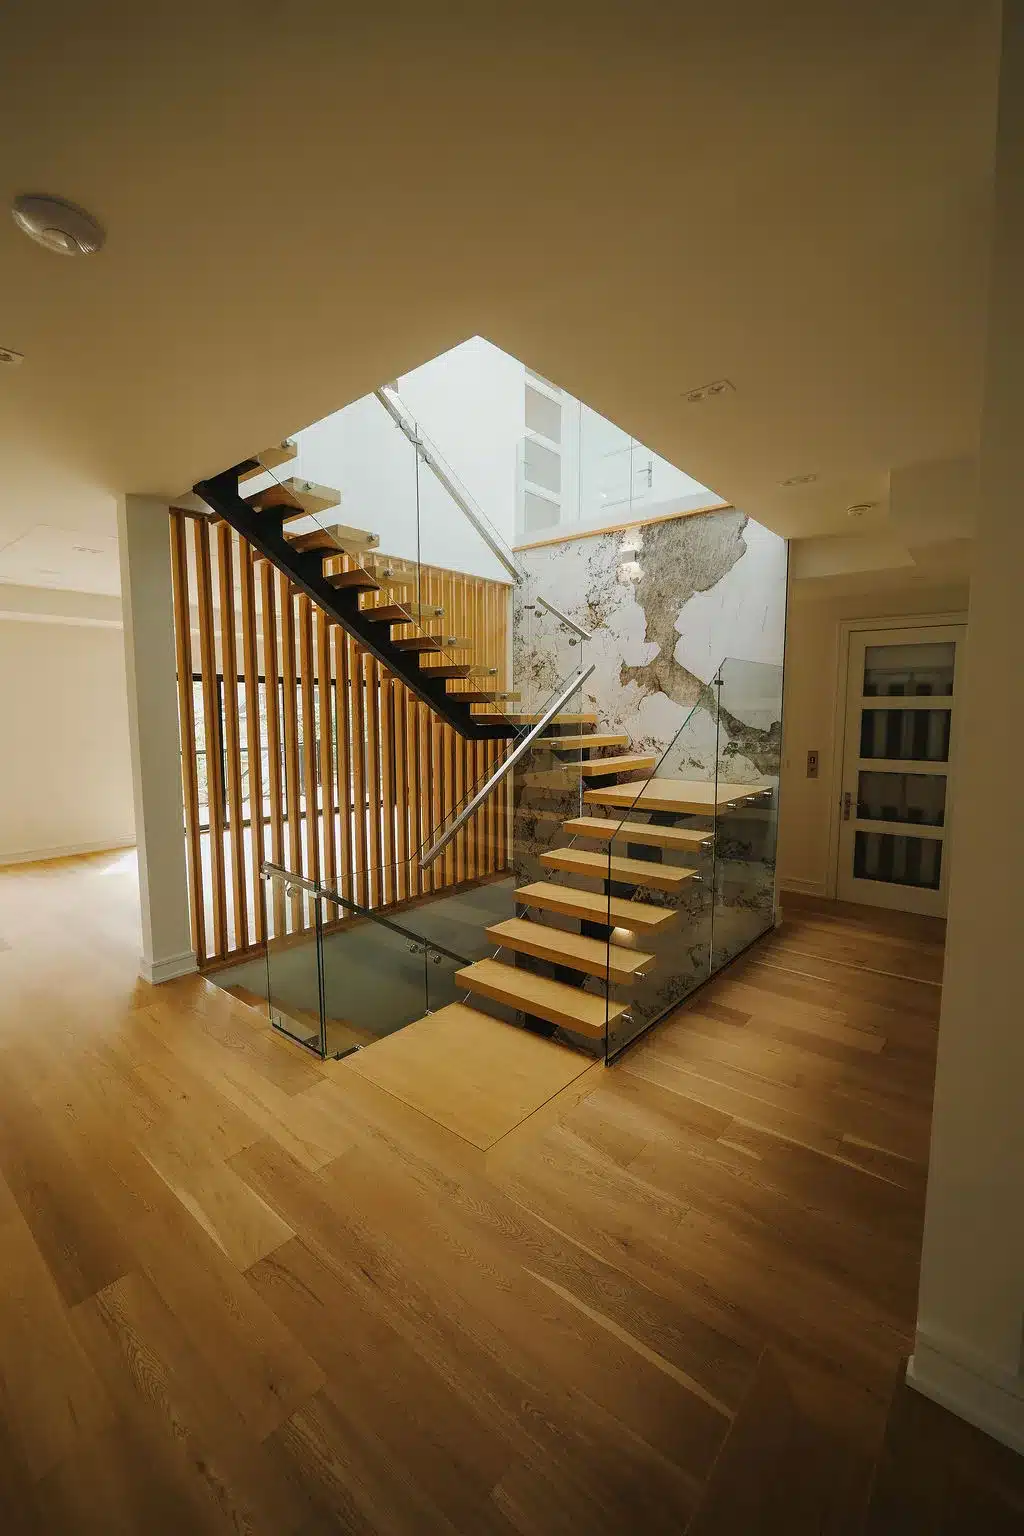
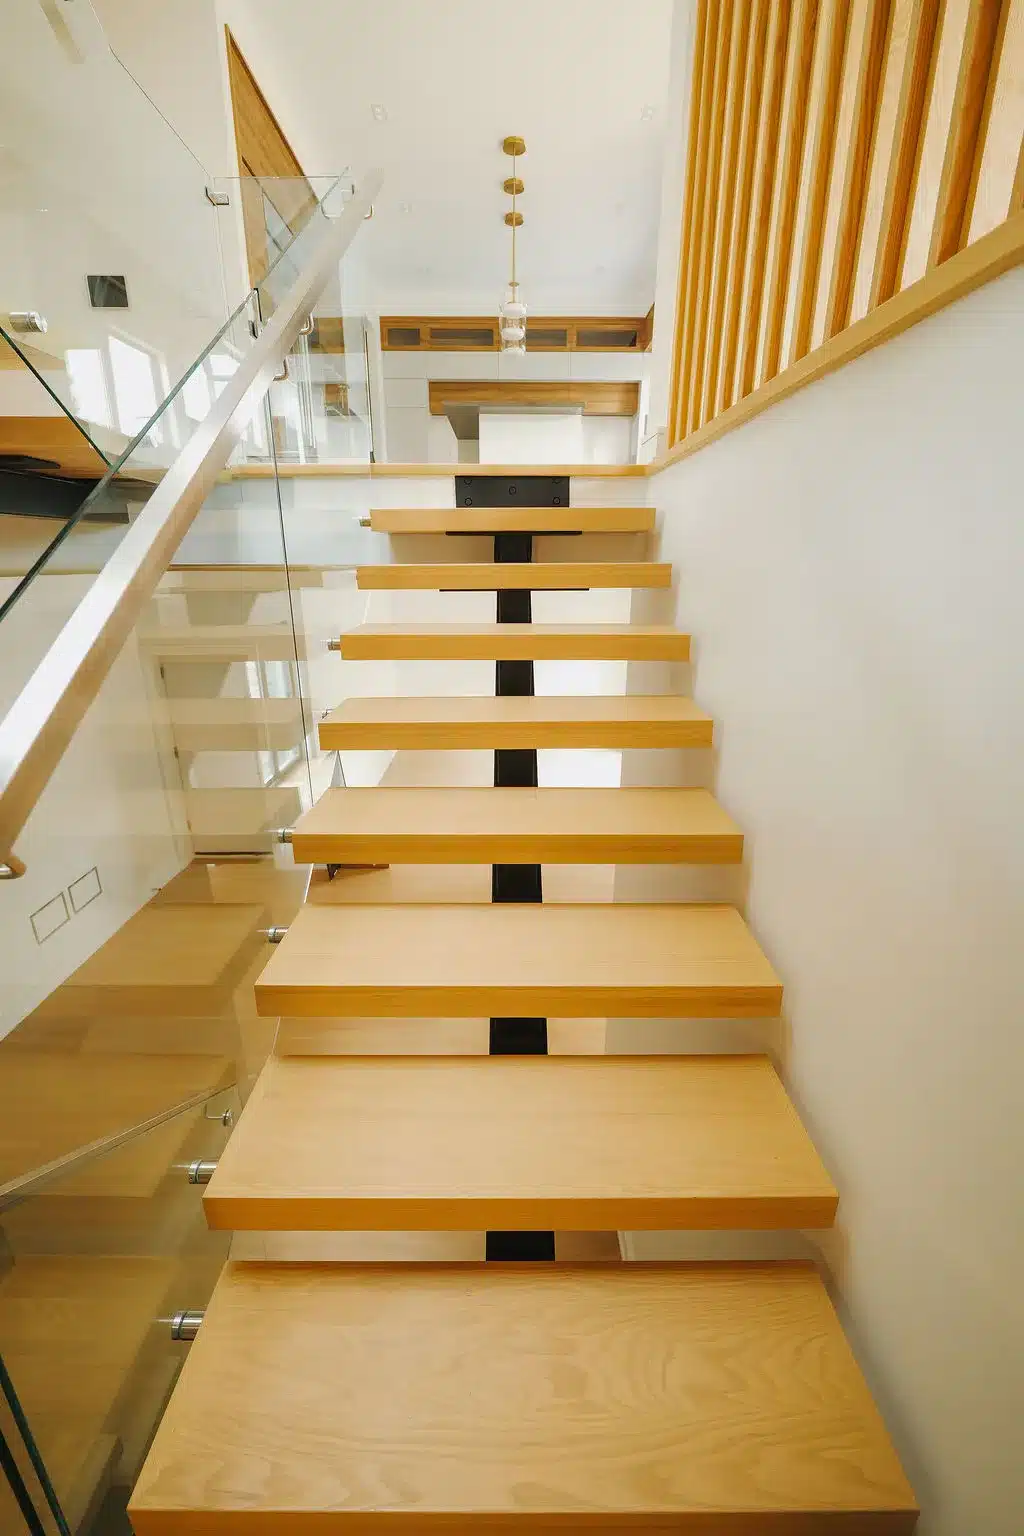
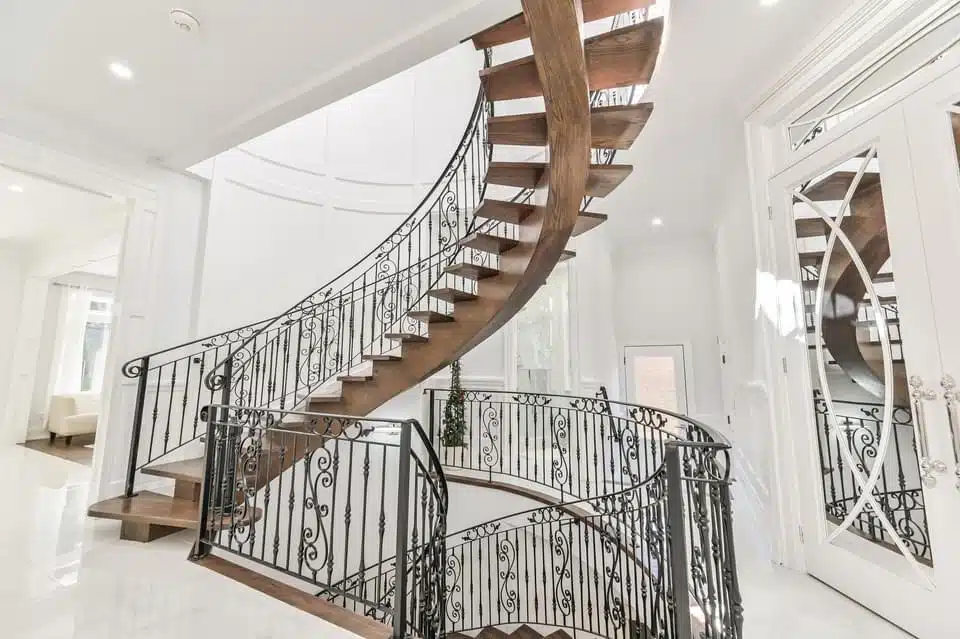
New and replacement staircases built to the specific opening, ceiling height, and layout of your home. This includes straight flights, turns with landings, and open riser designs where the structure allows it.
Stair Railings
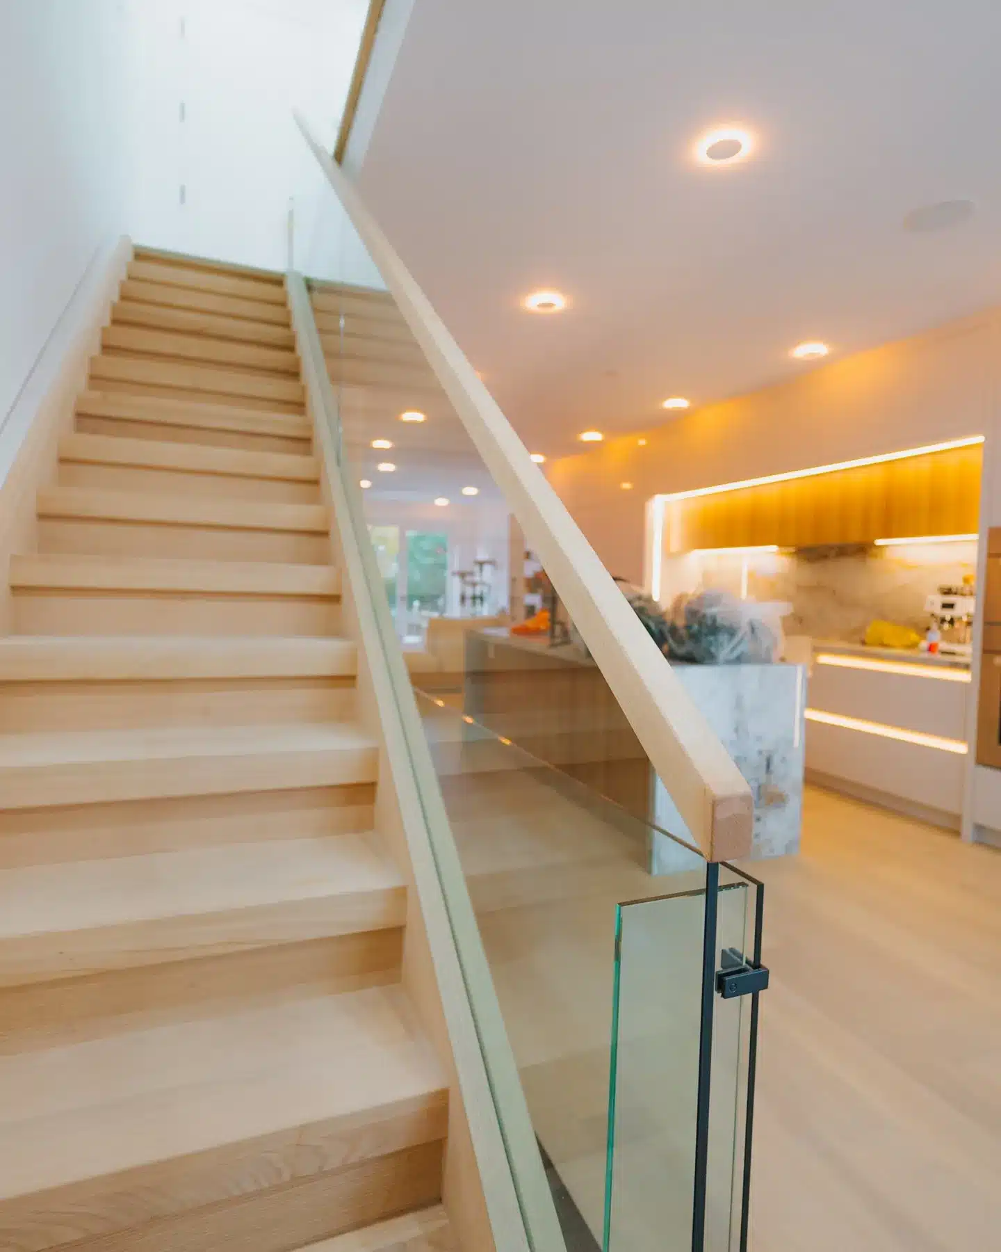
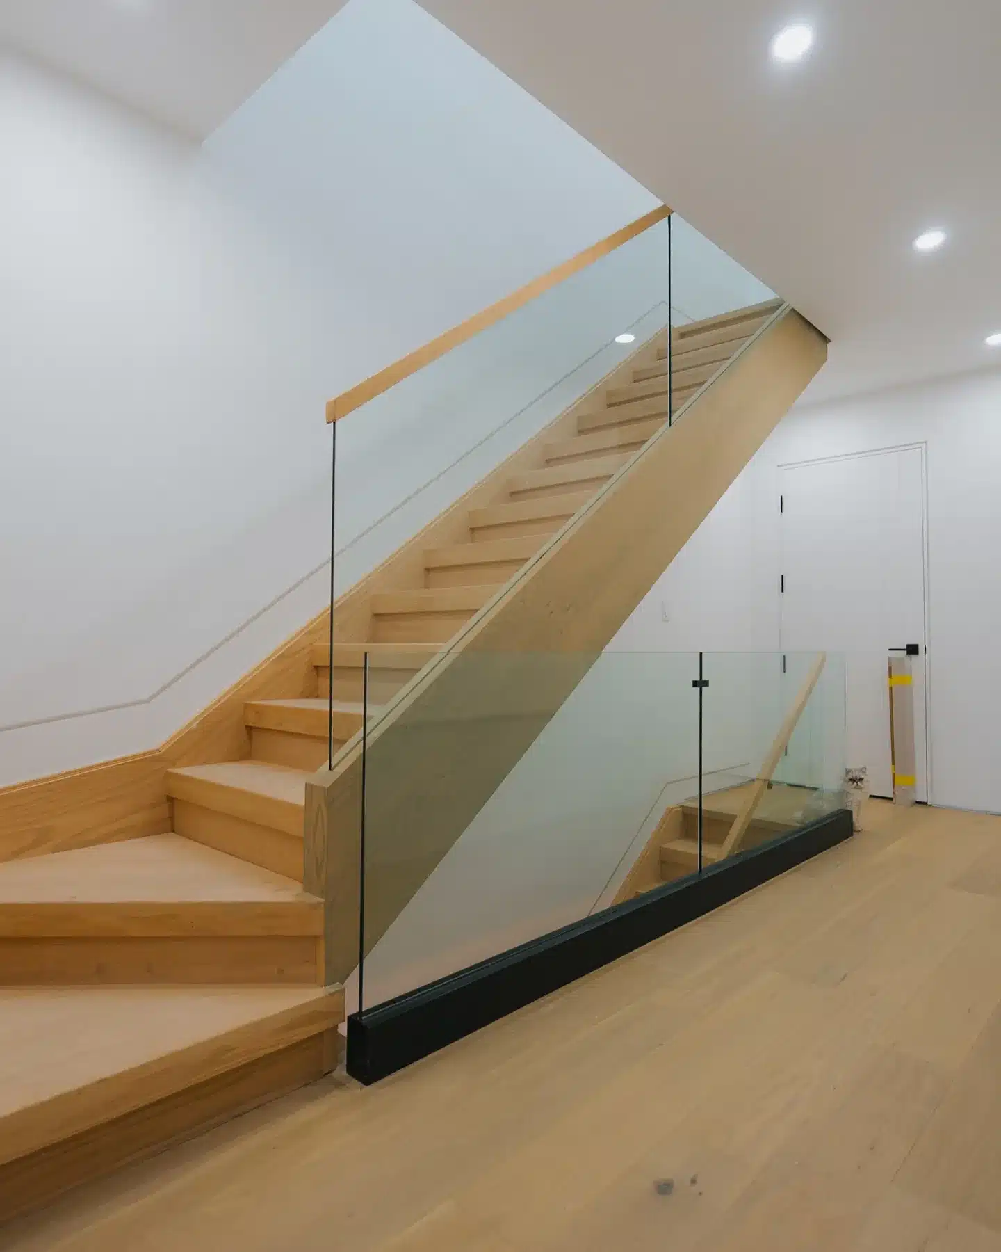
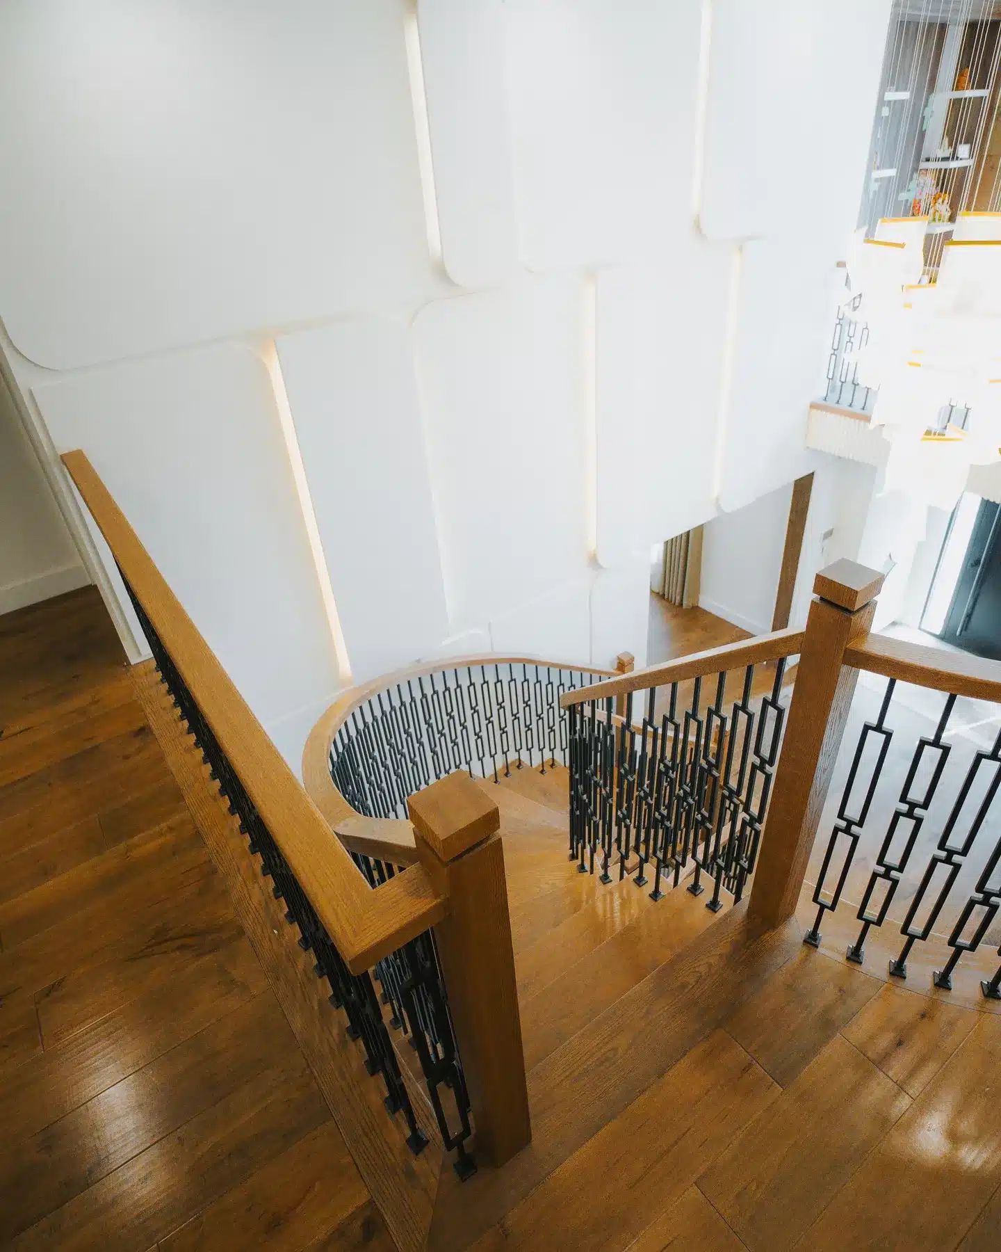
Interior stair railings in wood, metal, or glass, designed to meet current guard requirements while matching the finish of your home. Profile, spacing, and finish are all selected to suit the existing millwork.
Glass Railings
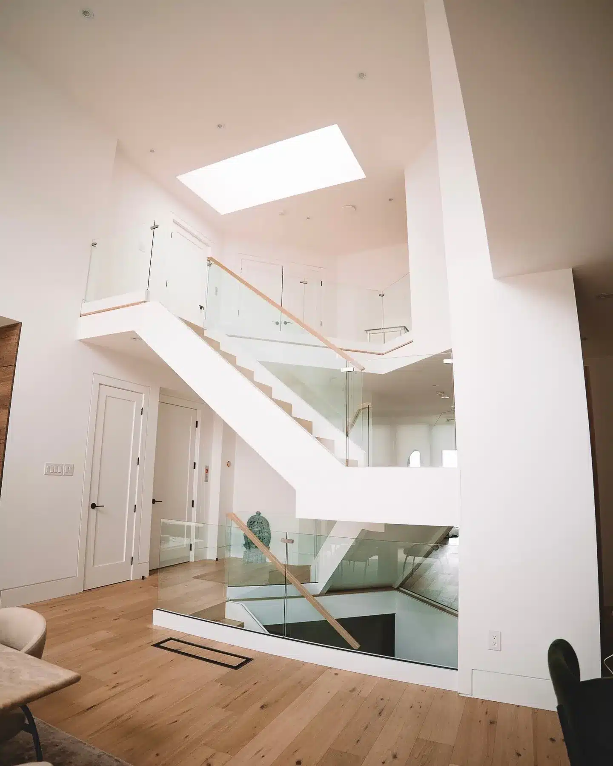
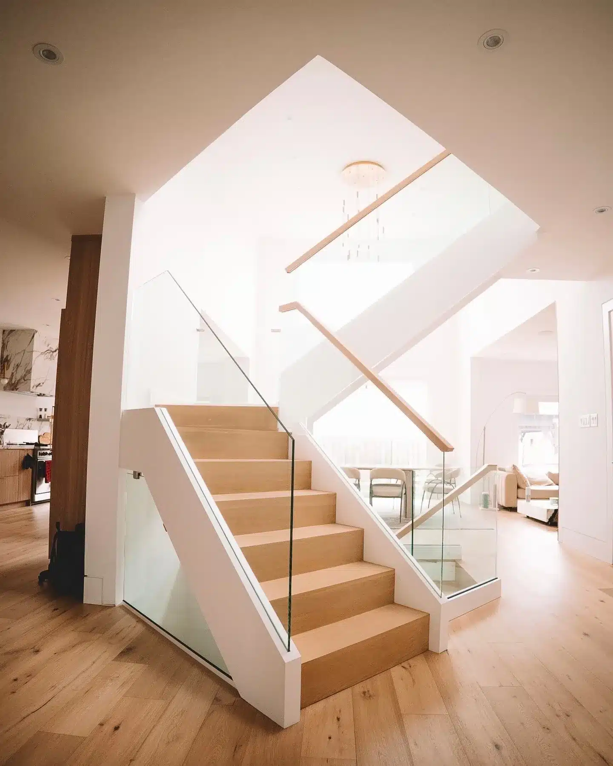
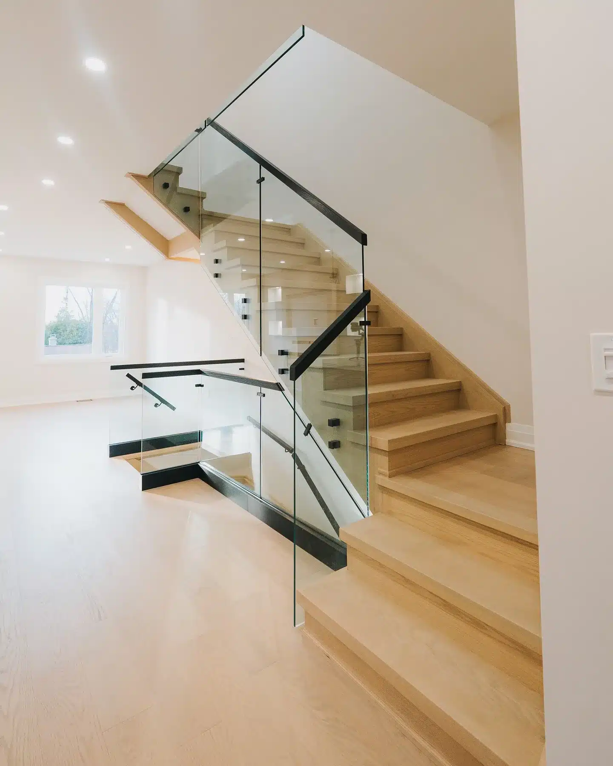

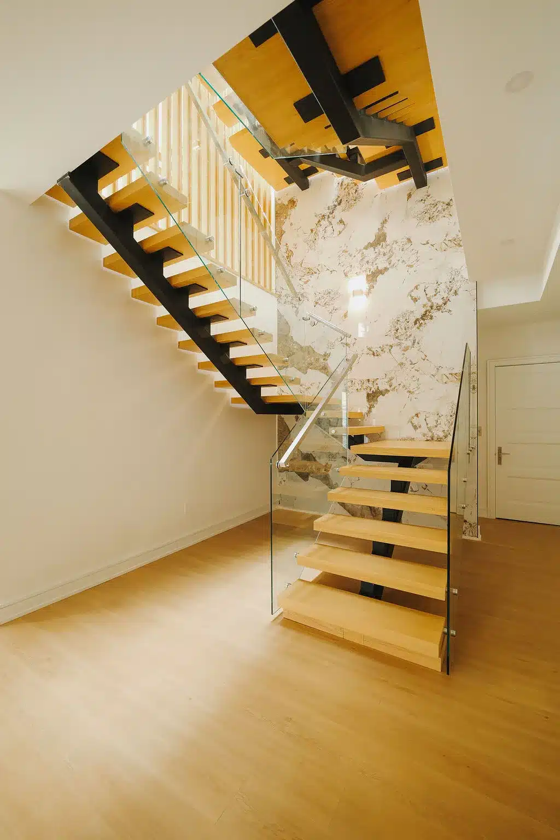
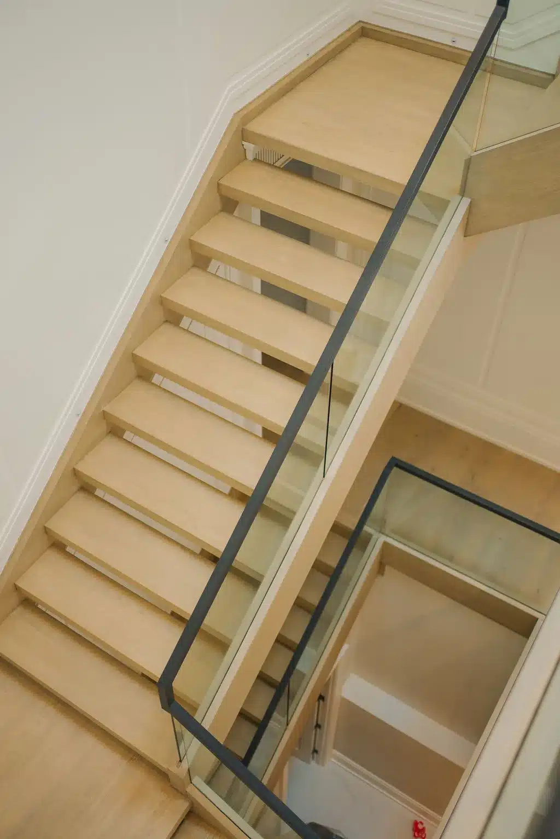
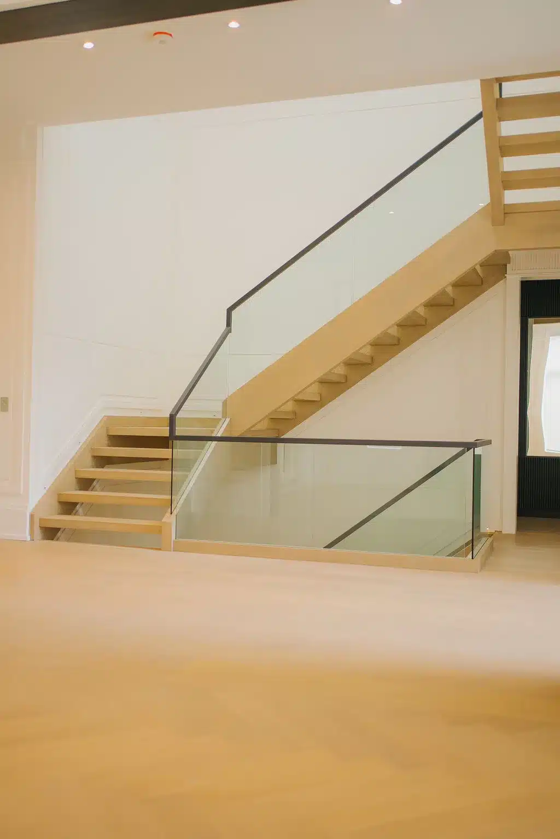
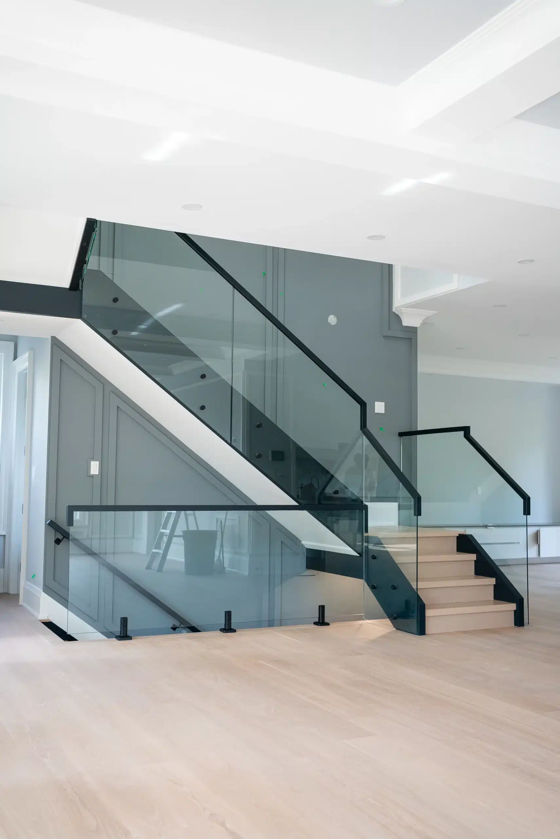
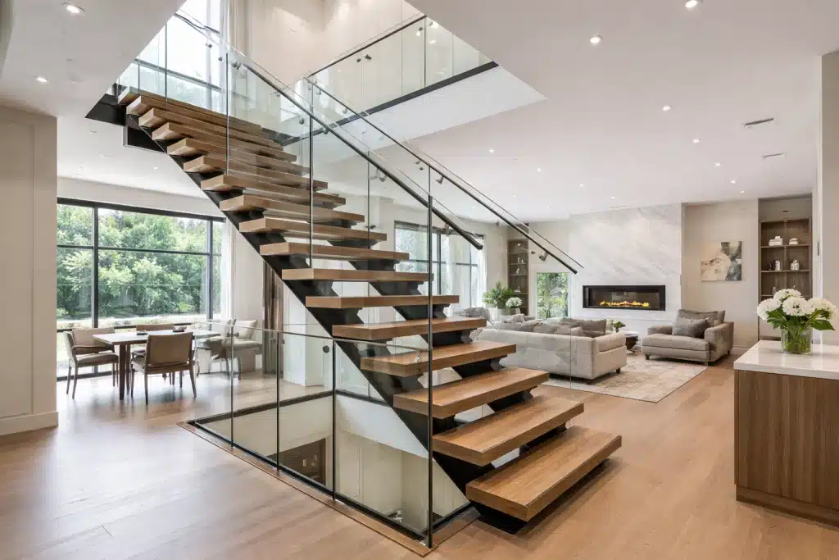
Glass panel guards for stairs and landings, useful in split level homes where a solid guard would block light between levels. Panel divisions and hardware are set out during the design stage.
Exterior Railings
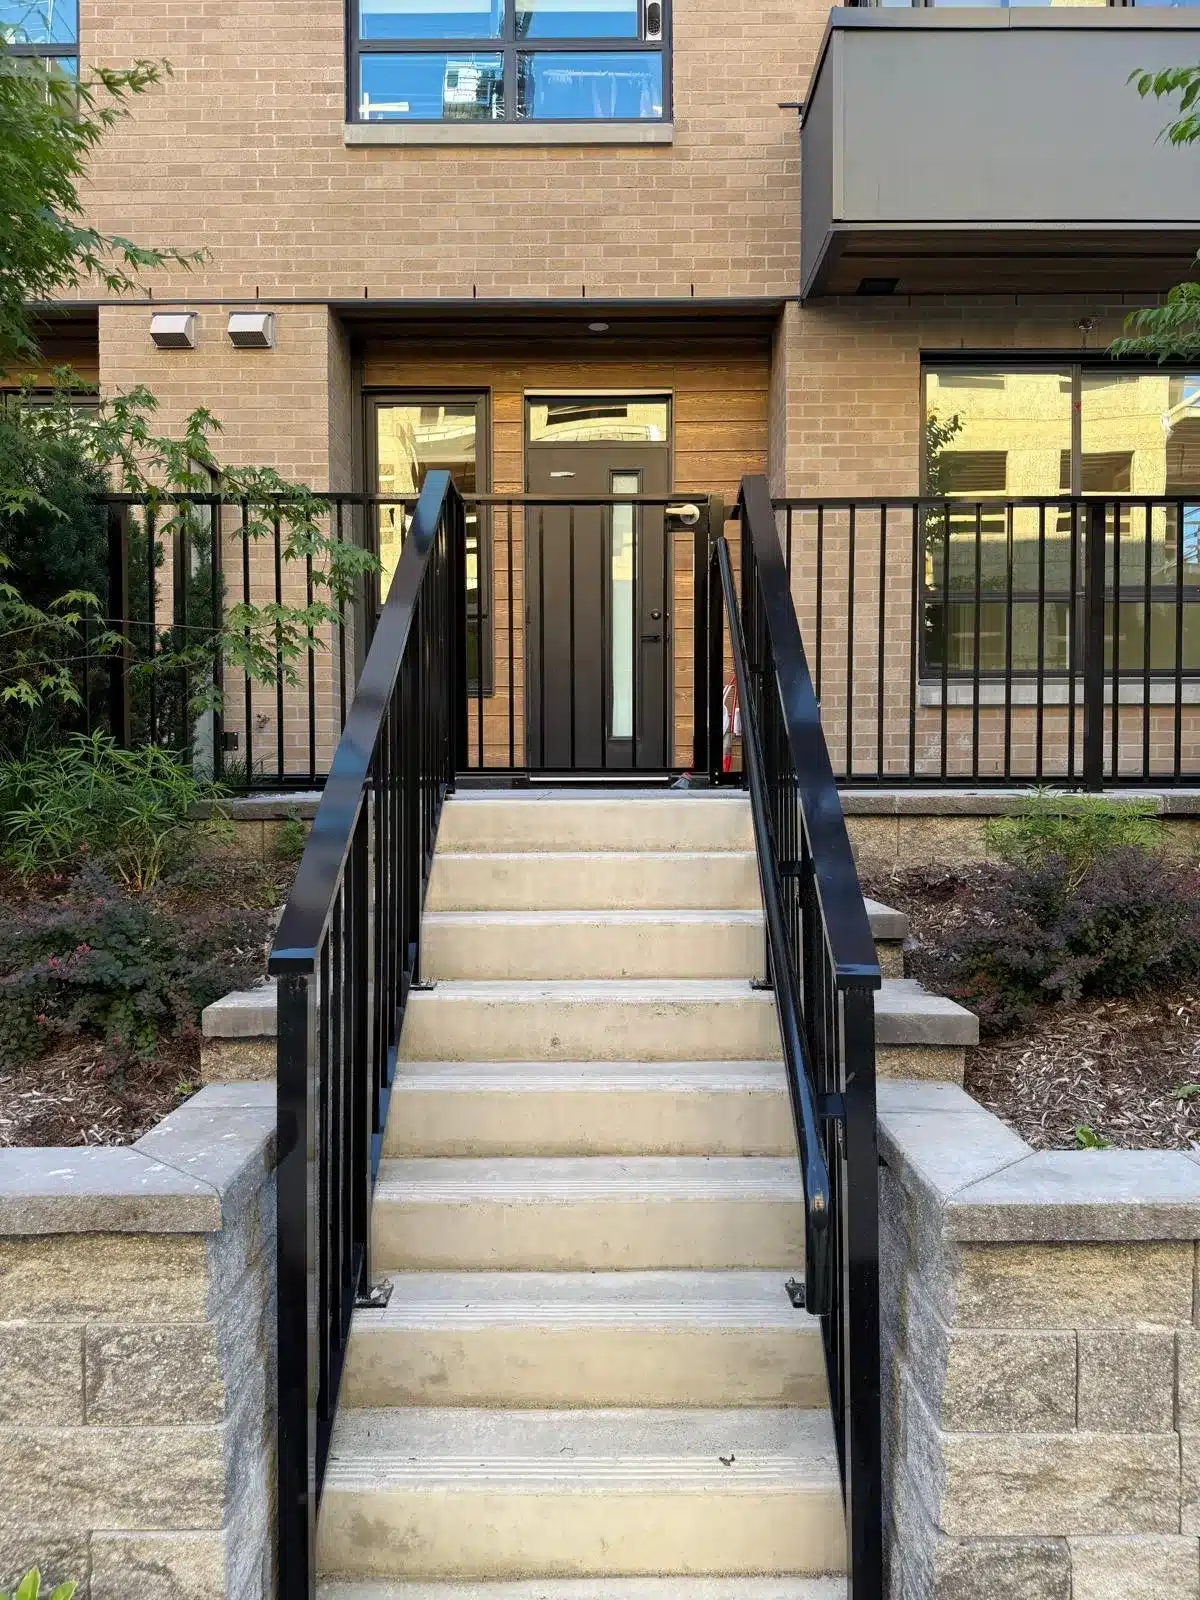
Front porch, side entrance, and deck railings built for Scarborough winters, where salt and freeze cycles are hard on finishes. Finish specification and anchoring detail matter more here than material alone.
Ontario Building Code Requirements That Affect Scarborough Renovations
Because so many Scarborough projects involve replacing something that was originally compliant under an older code, it helps to know the three requirements that most often trigger a replacement.
- A guard is required wherever the drop is more than 600 mm. This is why a short set of basement or side entrance steps can still need a full guard.
- No opening in a guard may allow a 100 mm sphere to pass through. Original picket spacing in older Scarborough homes is frequently wider than this.
- A guard must not include members or openings between 140 mm and 900 mm above the protected surface that would let a child climb it. Horizontal rail designs from earlier decades usually fail here.
If you are converting a basement into a secondary suite, the stair and guard requirements are checked as part of that approval, so it is worth resolving them before the inspection rather than after.
What to Expect When You Work With Darvish Inc
The process is the same regardless of project size, and it is designed so you know what is being built before fabrication starts.
- On site measurement of the opening, rise, run, and every guard section involved.
- Design and material selection, with the code requirements for your specific configuration confirmed at this stage.
- Fabrication to your measurements rather than to stock sizes.
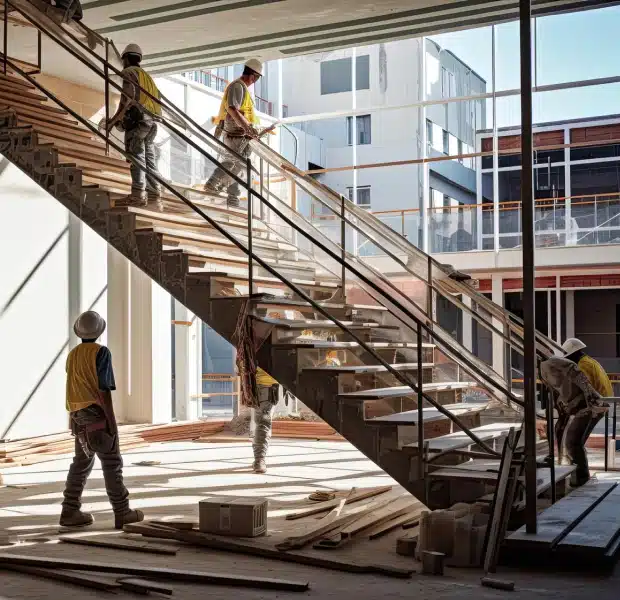
- Installation with anchoring into structure, followed by a walkthrough of the finished work.
Looking for stairs and railings near you in Scarborough?
Darvish Inc provides custom solutions for residential and commercial properties.
Neighbourhoods We Serve in Scarborough
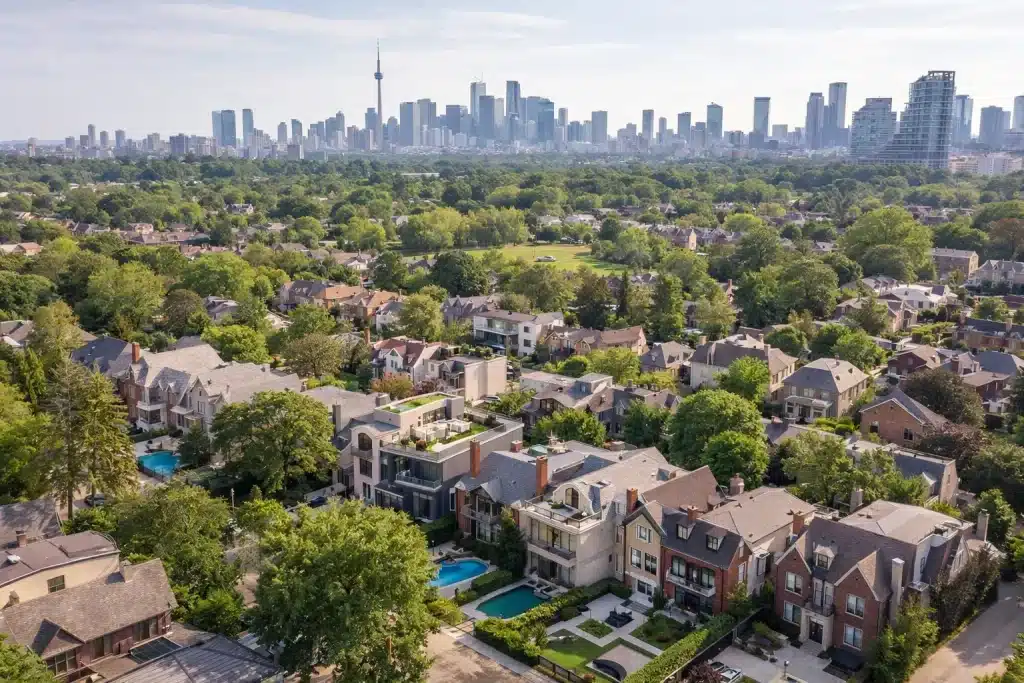
Our team works across Scarborough, from the older lakeside neighbourhoods to the newer communities in the north and east. Housing type varies noticeably between them, which is why we measure on site rather than quoting from a standard template.
Areas List
- Agincourt and Tam O’Shanter
- Birch Cliff and Cliffside
- Guildwood and West Hill
- Highland Creek and Centennial
- Malvern and Rouge
- Wexford and Maryvale
- Dorset Park and Bendale
- Scarborough Village and Eglinton East
Common Stair and Railing Problems in Scarborough Homes
The table below covers the issues our team encounters most often in Scarborough properties, what usually causes them, and the practical fix. Most of these can be resolved without touching the staircase structure itself.
Problem | Usual cause | What the fix involves |
|---|---|---|
Wide gaps between pickets | Original guard built before the 100 mm opening rule was enforced | Replace the infill with compliant pickets, glass panels, or a solid system |
Guard feels low or unstable | Guard height below current minimum, or fasteners loosened over decades | Rebuild the guard to current height with new anchoring into structure |
Handrail is hard to grip | Wide flat profile or an oversized square section | Replace with a graspable profile at the correct height |
Horizontal rails children can climb | Older horizontal designs predate climbability restrictions | Convert to vertical pickets or a glass panel system |
Squeaking or flexing treads | Original construction loosening with age and settling | Refasten and shim, or replace treads where movement is structural |
Basement stair guard missing | Stairs finished later without a full guard | Add a compliant guard sized to the opening |
Start Your Project
Request a Quote Today
Yes. In most Scarborough homes the staircase structure is sound and only the guard and handrail need replacing, which is a considerably smaller project.
Yes. Split levels are common in Scarborough and typically involve several separate guard sections. We measure each one individually so the finished result reads as a single continuous system.
Usually, yes. Glass panel systems need adequate structure at the anchoring points, which we confirm during the site measurement before committing to a design.
Yes. Darvish Inc provides stairs and railings across Scarborough and the surrounding areas of the Greater Toronto Area.
Also Serving Nearby Areas
We also provide stair and railing services in: