





What Makes King City Staircase Projects Different
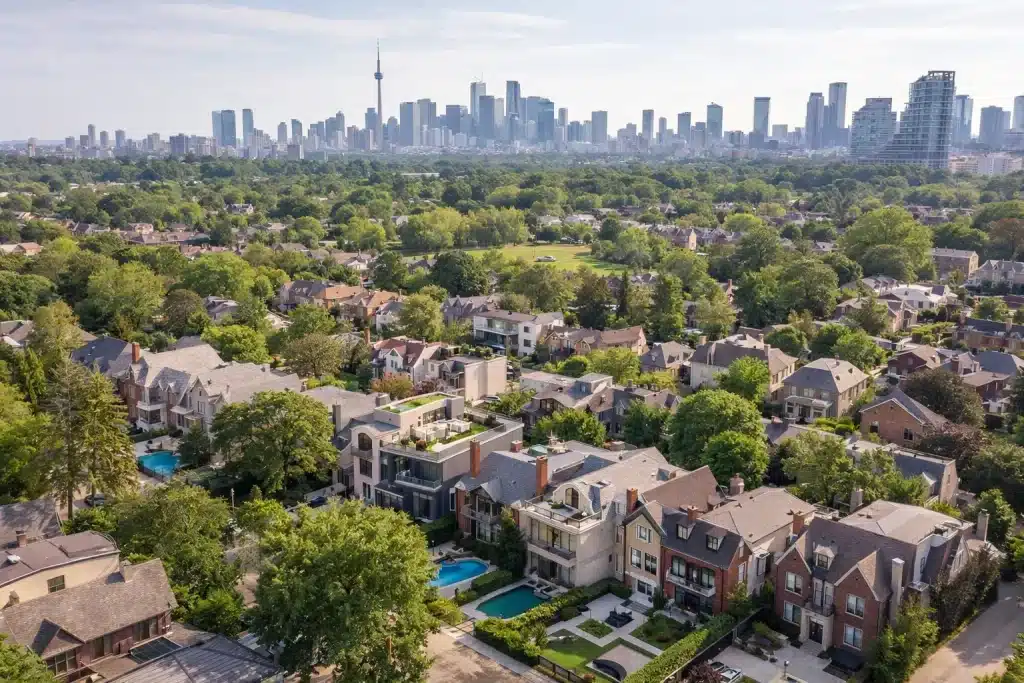
King City and the surrounding King Township have a housing profile unlike most of the Greater Toronto Area: large lots, custom builds, and generous interior volumes. Four factors follow from that and shape almost every project here.
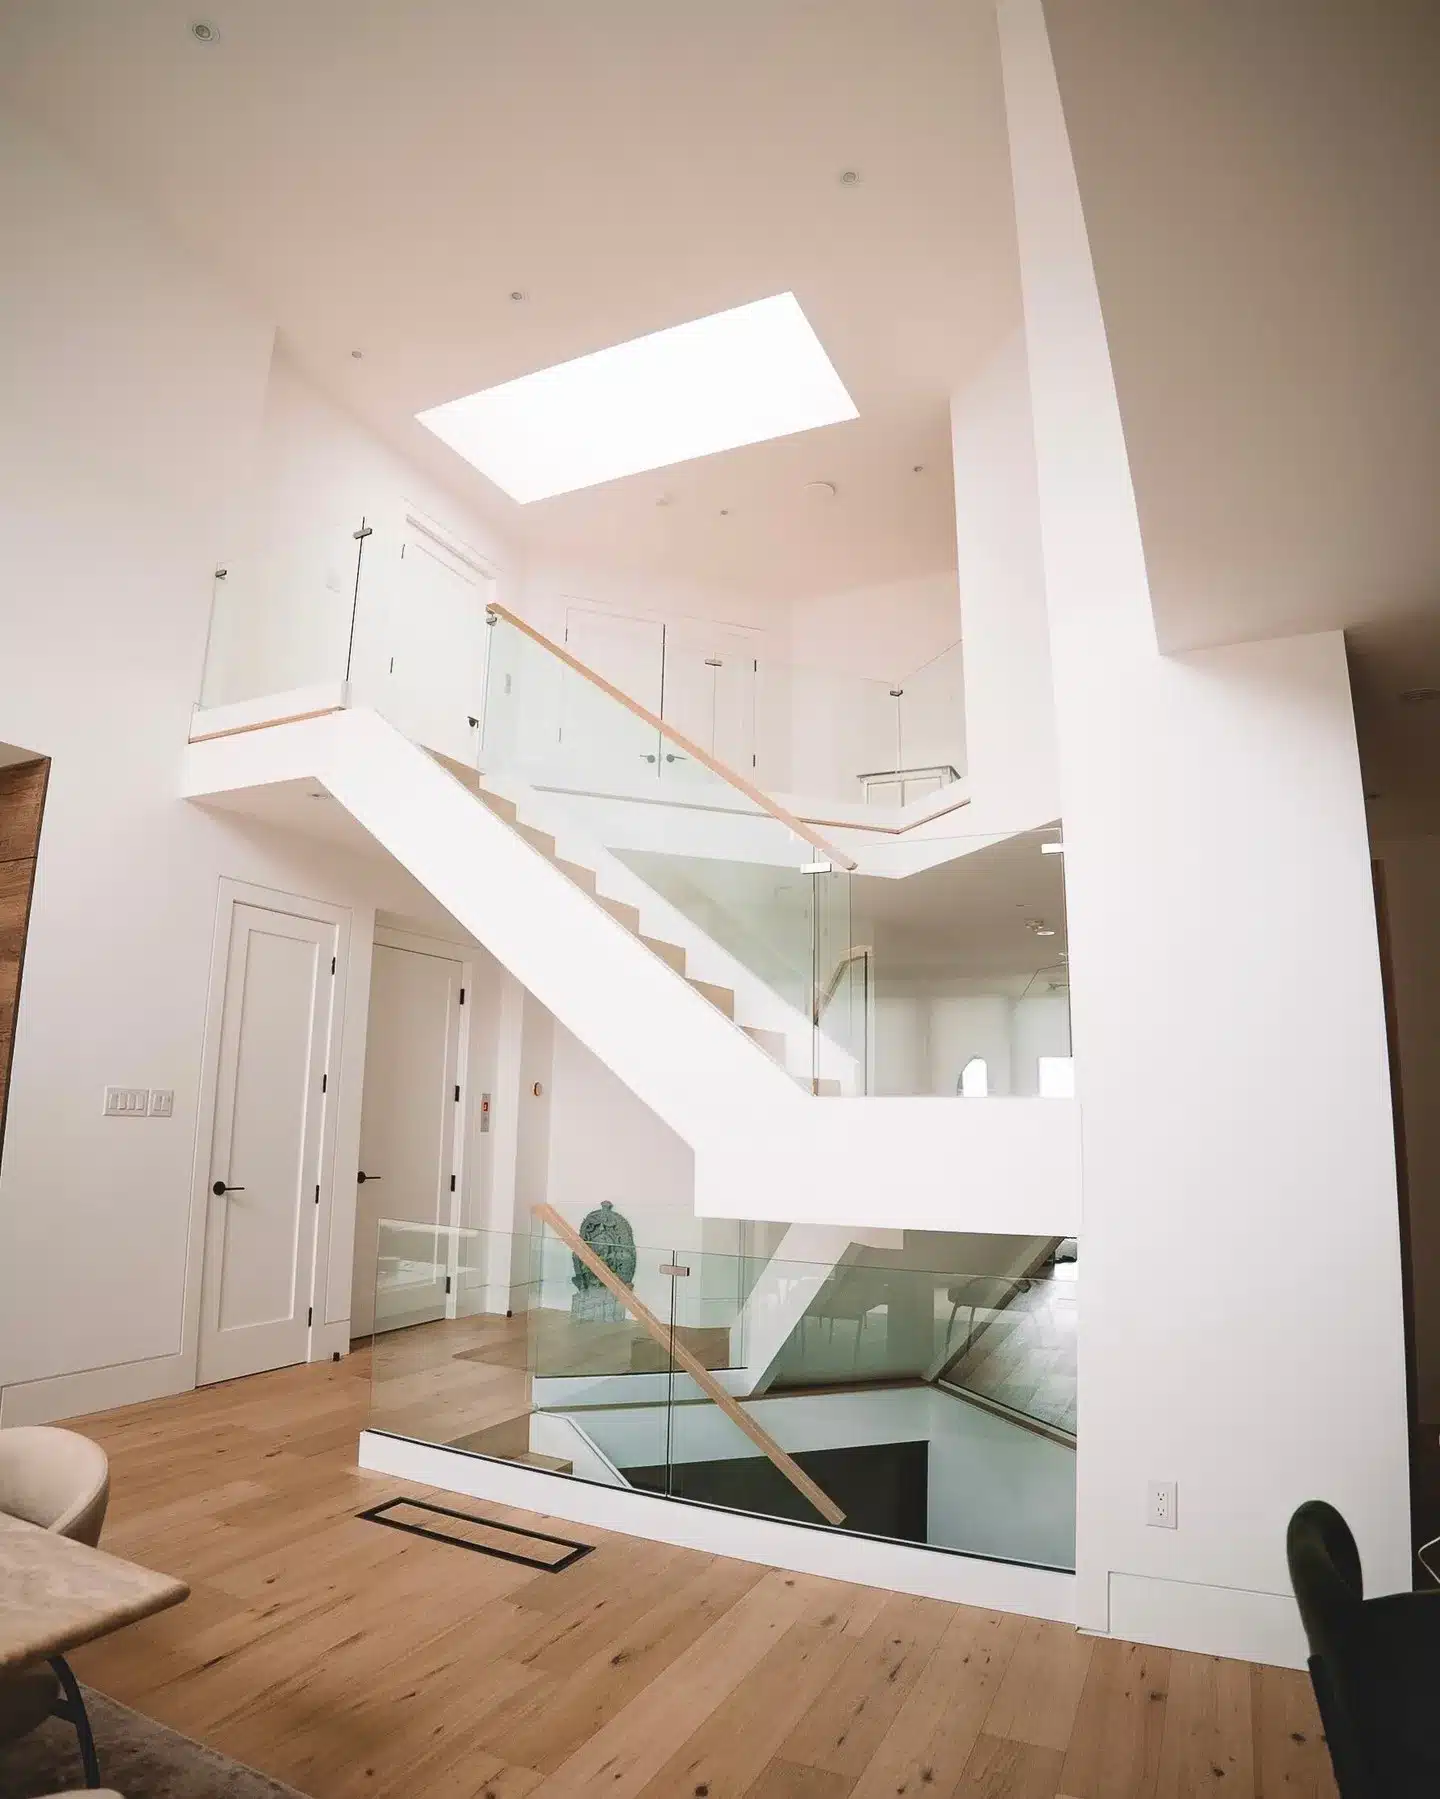
- Ceiling heights are higher, so a staircase often rises through a double height space and is visible from the upper landing as well as the entry.
- Openings are wider, which means longer unsupported spans and more attention to how the structure carries the load.
- Sightlines run in multiple directions, so the underside and the outer stringer of the staircase are as visible as the treads.
- Most projects are new builds or full renovations, so the staircase can be planned alongside framing instead of fitted into a finished opening.
The practical result is that design decisions are made earlier here than in a standard renovation, and changing them later is expensive.
Staircase Types Suited to King City Homes
Three staircase types account for the majority of King City projects. Each has different space requirements and different structural implications.
Curved Staircases
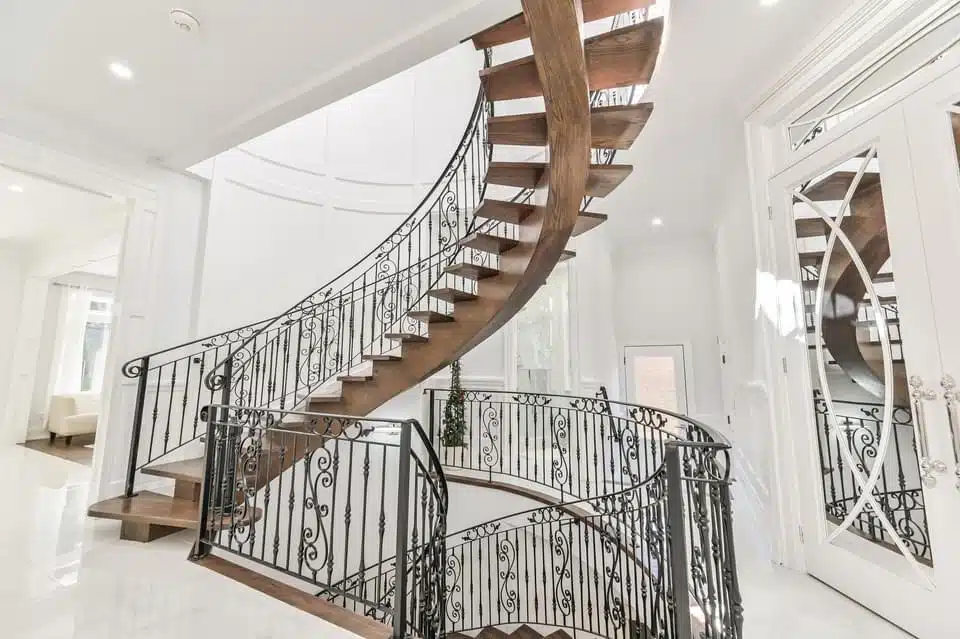
A curved staircase suits a large entry where the stair can turn through an open volume rather than run against a wall. It needs more floor area than a straight flight and considerably more planning, since every tread and every section of handrail is unique to the radius. The radius is set early, because it determines the floor area the stair needs and the geometry of every component that follows.
Floating Staircases

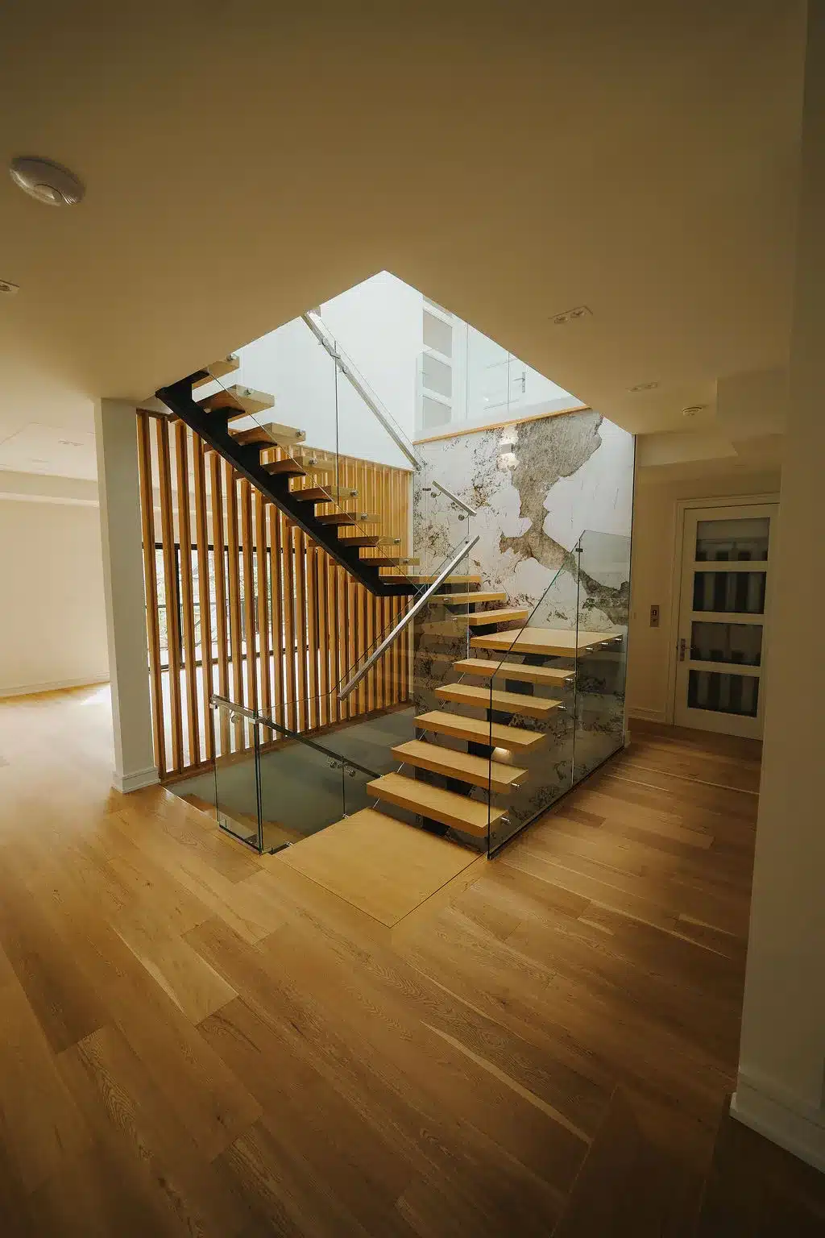
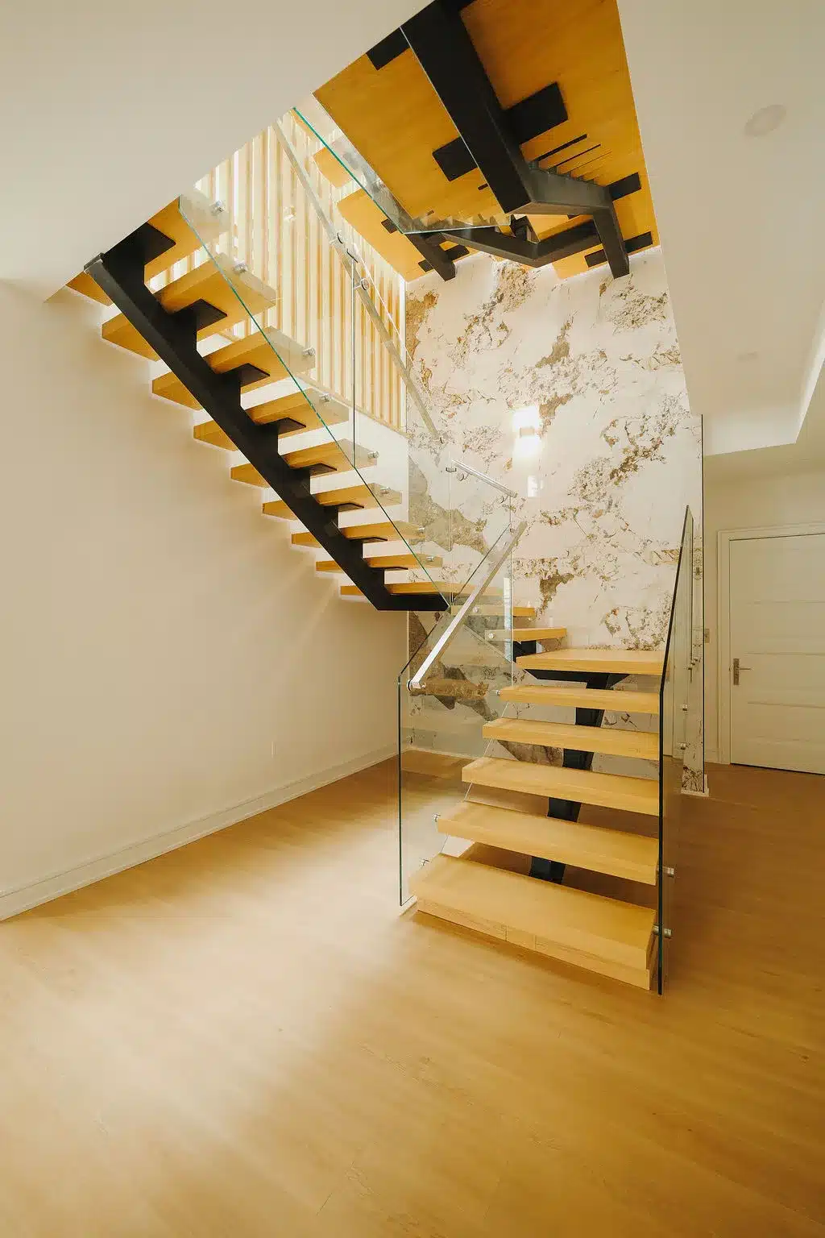
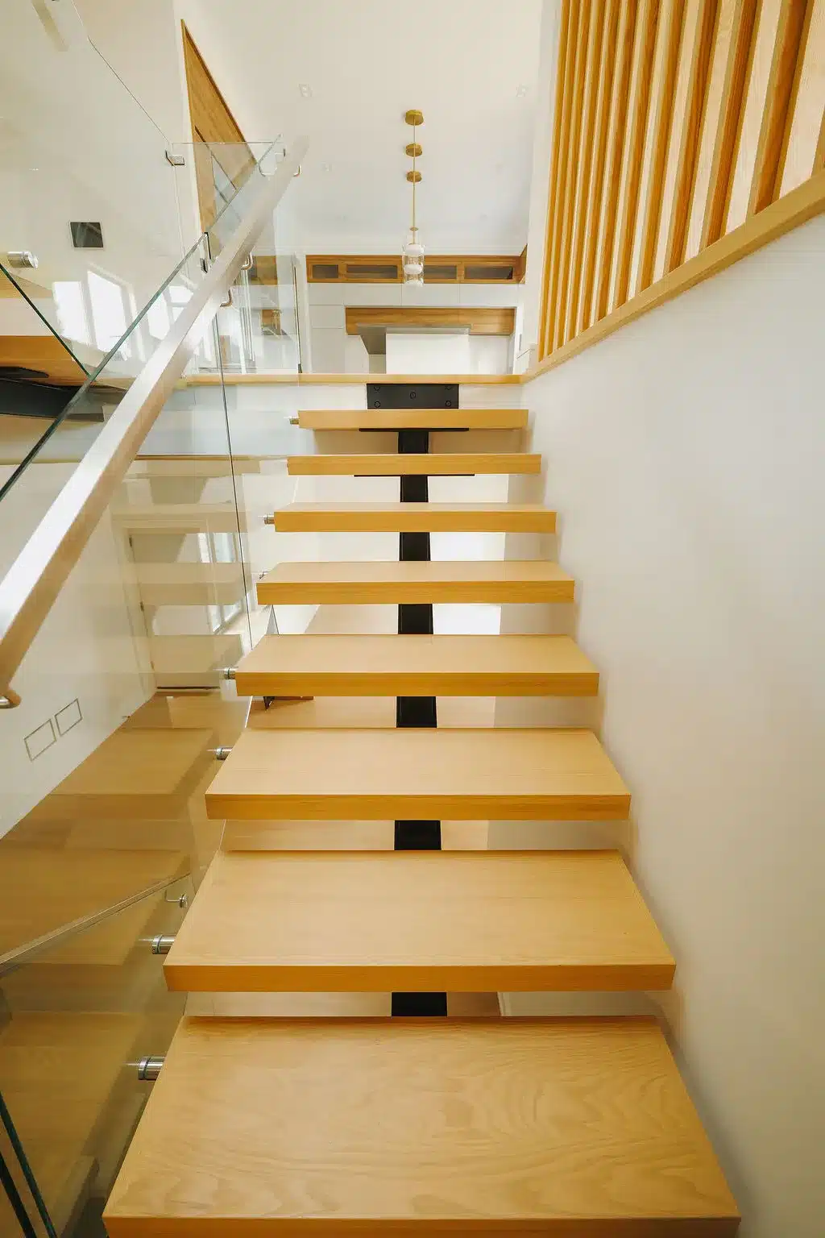
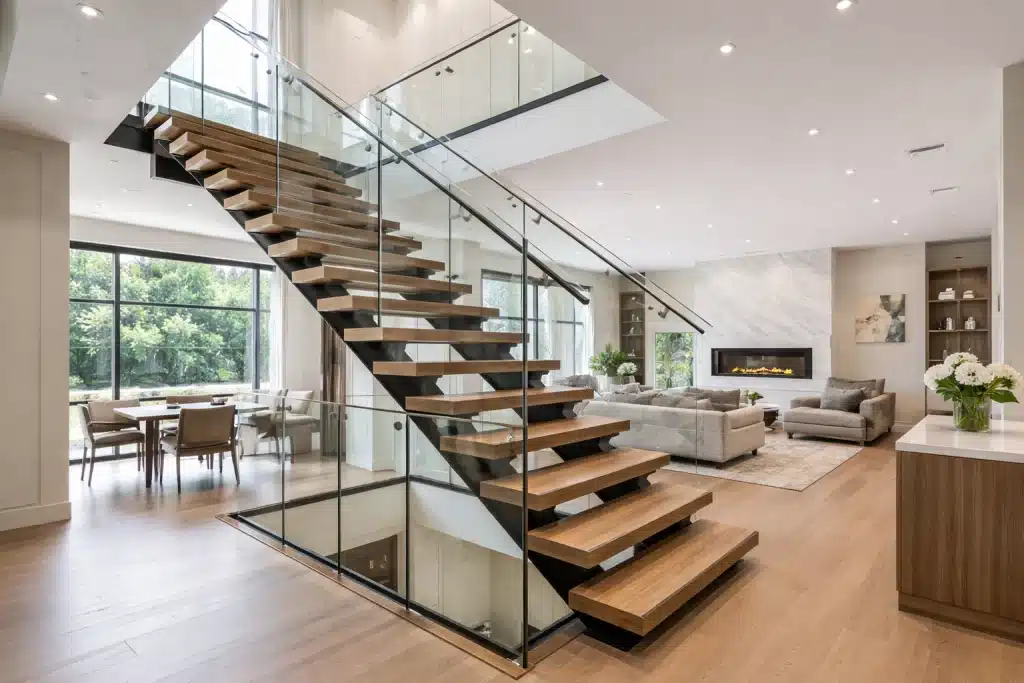
Floating stairs, where treads appear to cantilever without visible support, work well in contemporary King City builds with open main floors. The visual simplicity depends entirely on hidden structure, so the supporting steel or stringer has to be planned during framing. Tread material and thickness are chosen alongside that structure rather than after it.
Straight Flights With Feature Landings
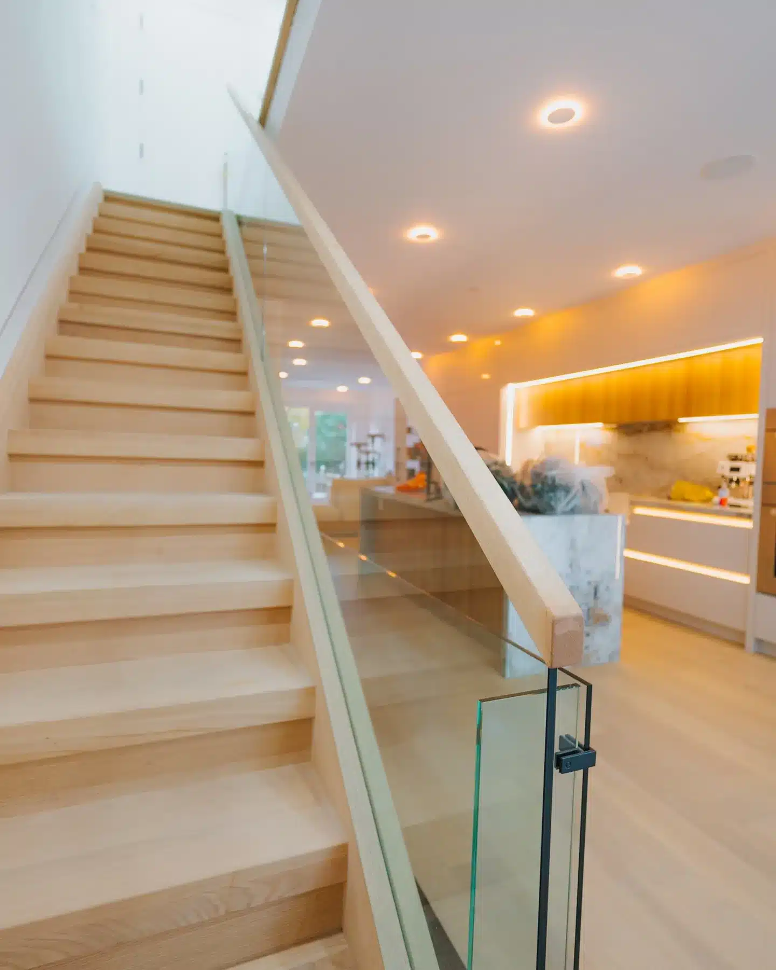
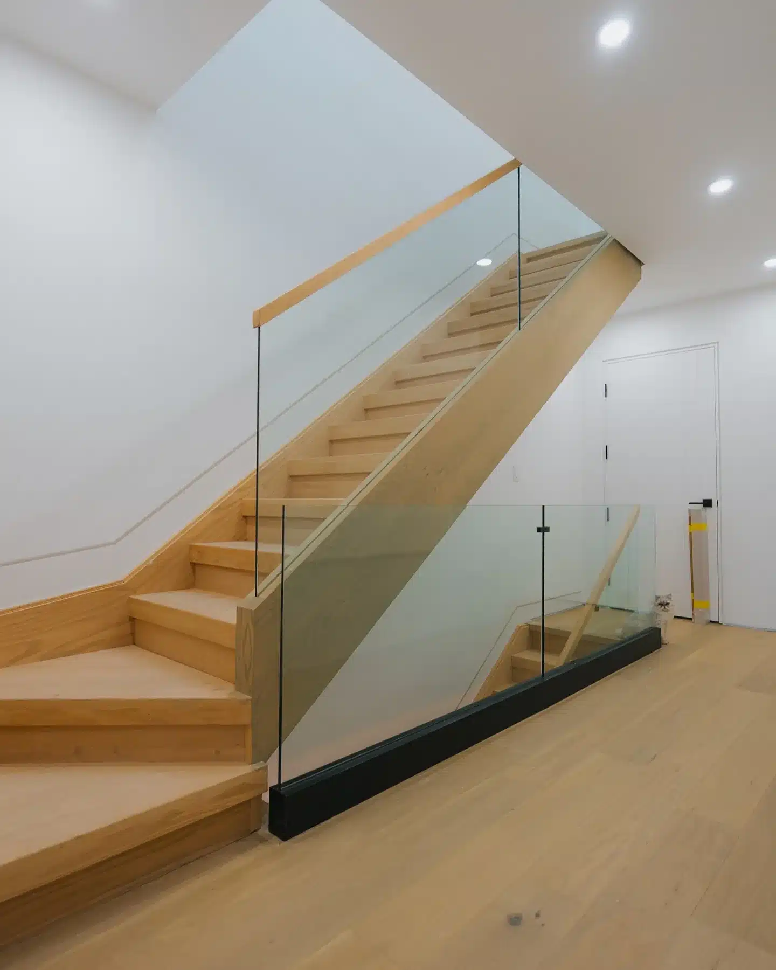
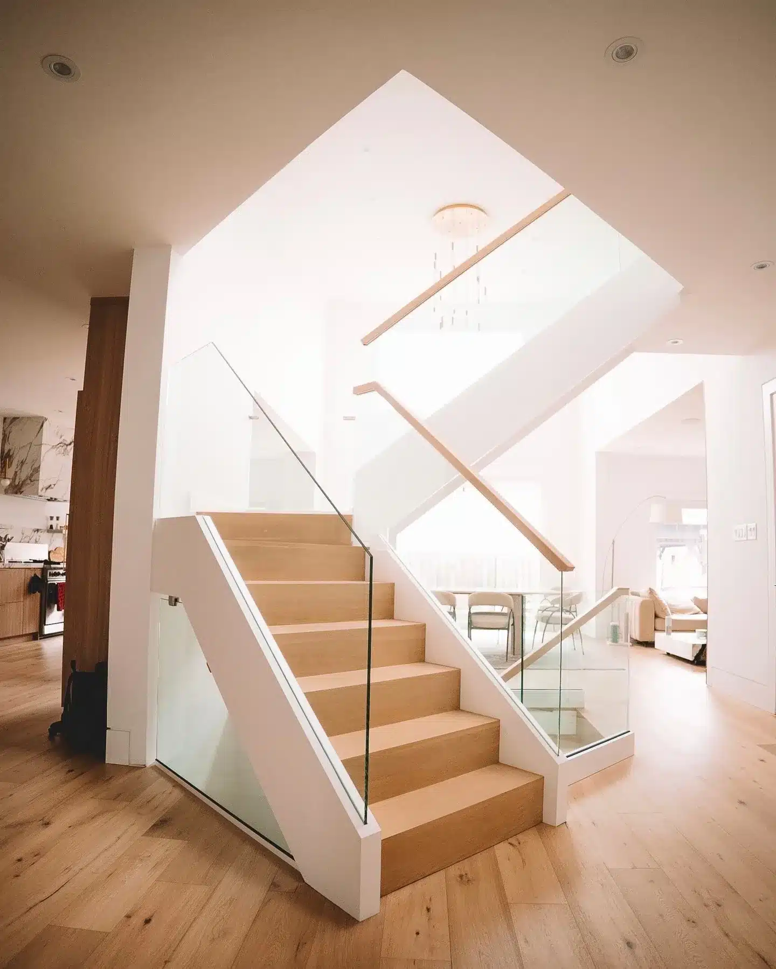
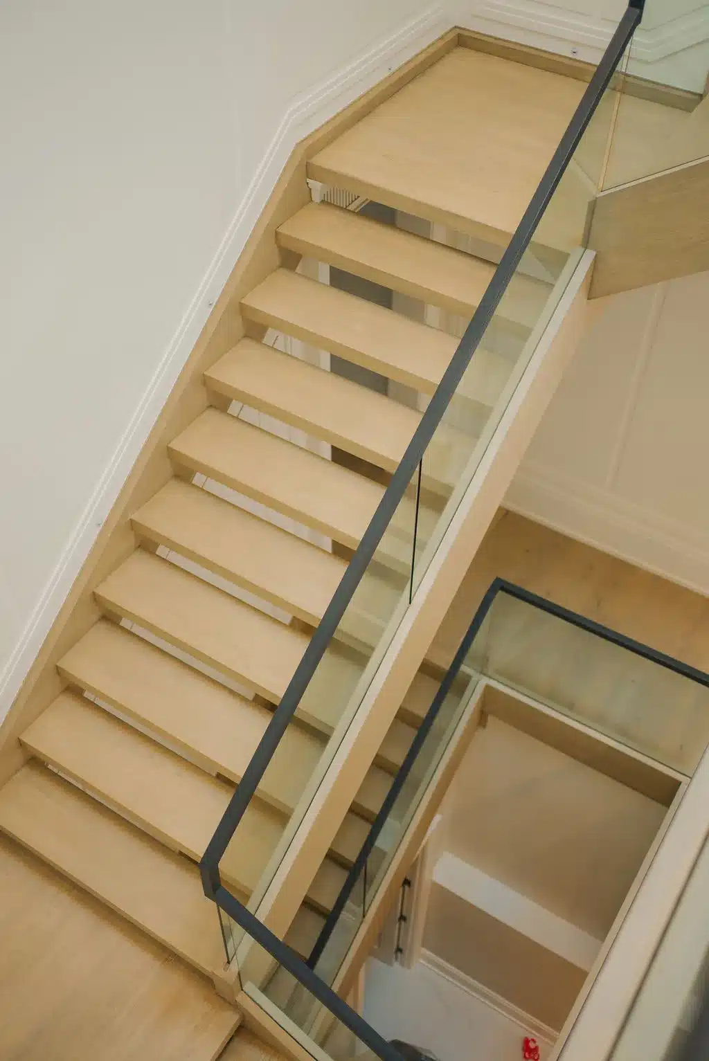
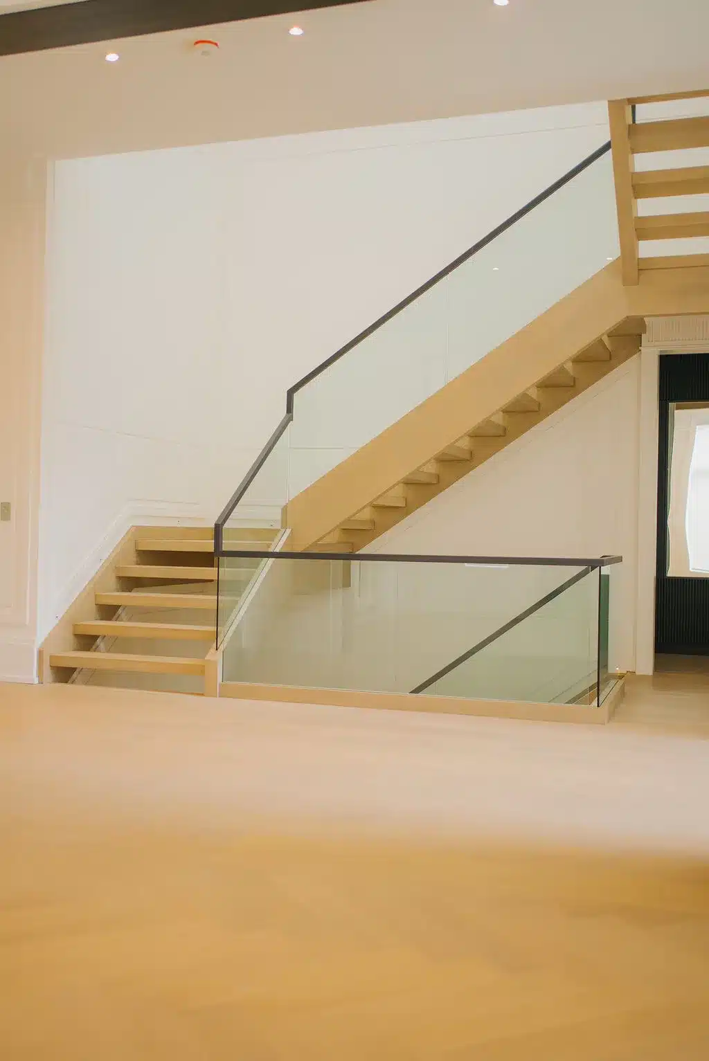
In homes where the entry is long rather than wide, a straight flight with a generous intermediate landing gives the same sense of scale without requiring the floor area a curve needs. The landing becomes the feature, often with a full glass guard so the volume above reads as one space.
Code Requirements on Estate Scale Stairs
Larger staircases raise a few code points that rarely come up in standard homes, and they are worth knowing before a design is finalised.
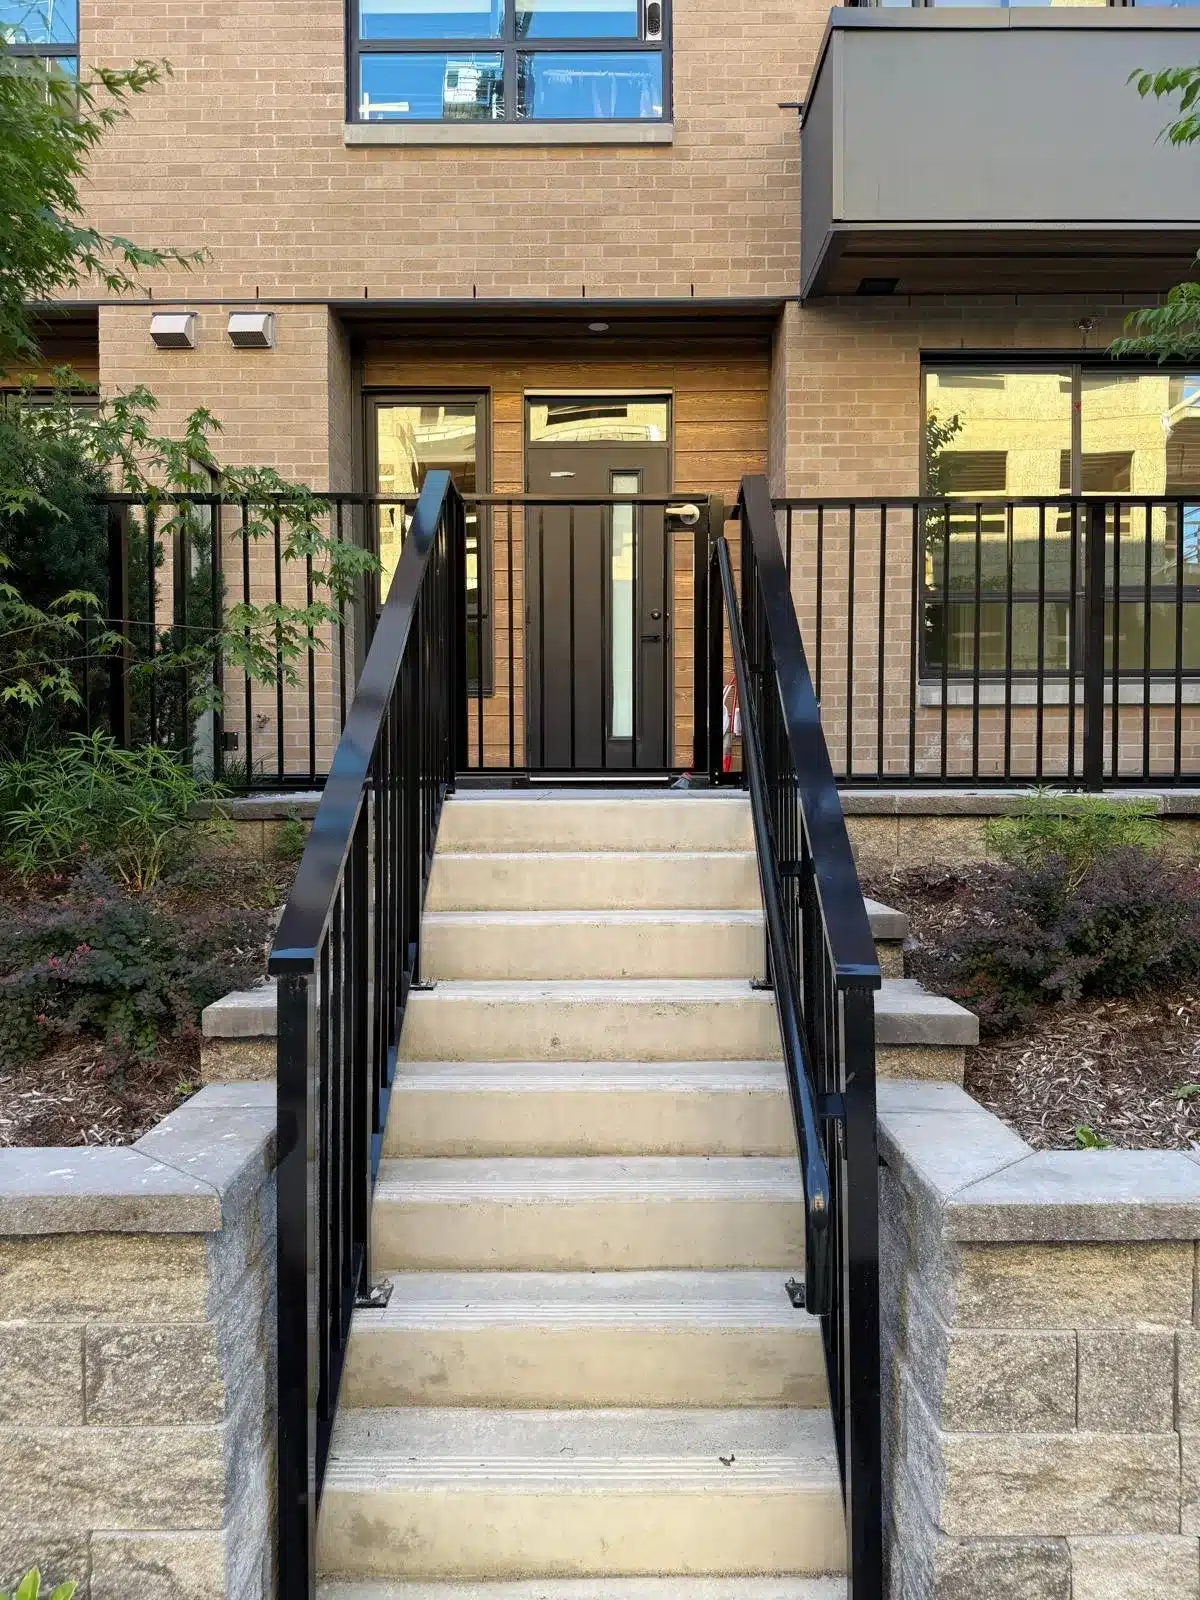
- Where a stair is wider than 1,100 mm, handrails are required on both sides. Many feature staircases in King City exceed this width, so a second handrail has to be part of the design rather than added afterwards.
- Guards within a dwelling unit must be at least 900 mm high, measured from a line drawn through the tread nosings on a stair.
- No opening in a guard may allow a 100 mm sphere to pass, which sets the maximum gap in open riser and minimal picket designs.
- Guards must not include members or openings between 140 mm and 900 mm above the protected level that would make them climbable, which affects horizontal cable and rail designs in particular.
Open riser floating designs are achievable within these requirements, but the tread spacing and guard detail have to be resolved together rather than separately.
Looking for stairs and railings near you in King City?
Darvish Inc provides custom solutions for residential and commercial properties.
Areas We Serve in and Around King City
Our team works throughout King City and the wider King Township, where property types range from village homes to large rural and estate lots. Access and site conditions differ noticeably between them, which is factored into scheduling.
- King City village and surrounding estate lots
- Nobleton
- Schomberg
- Kettleby
- Snowball
- Pottageville
- Ansnorveldt
- Lloydtown and Laskay
Railing Systems for King City Properties
Guard choice on a feature staircase is a design decision as much as a safety one, because the guard is the most visible part of the finished stair from a distance.
System | Visual effect | Best paired with |
|---|---|---|
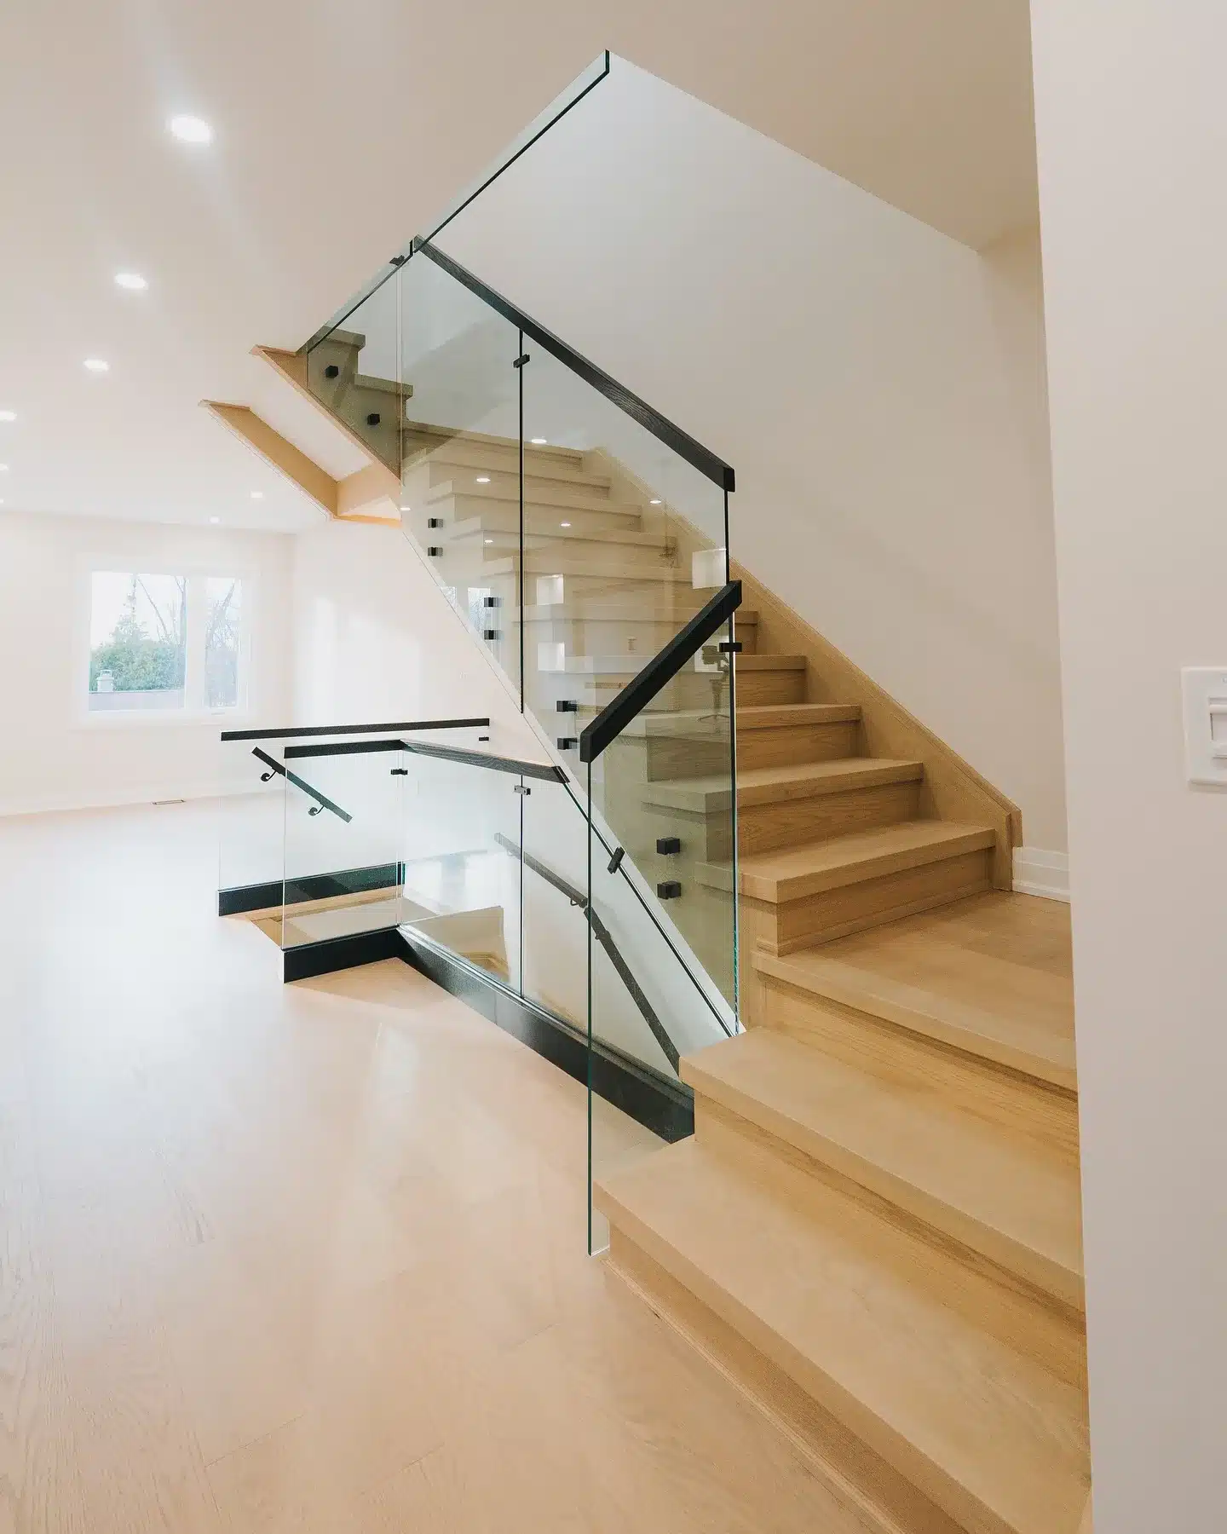
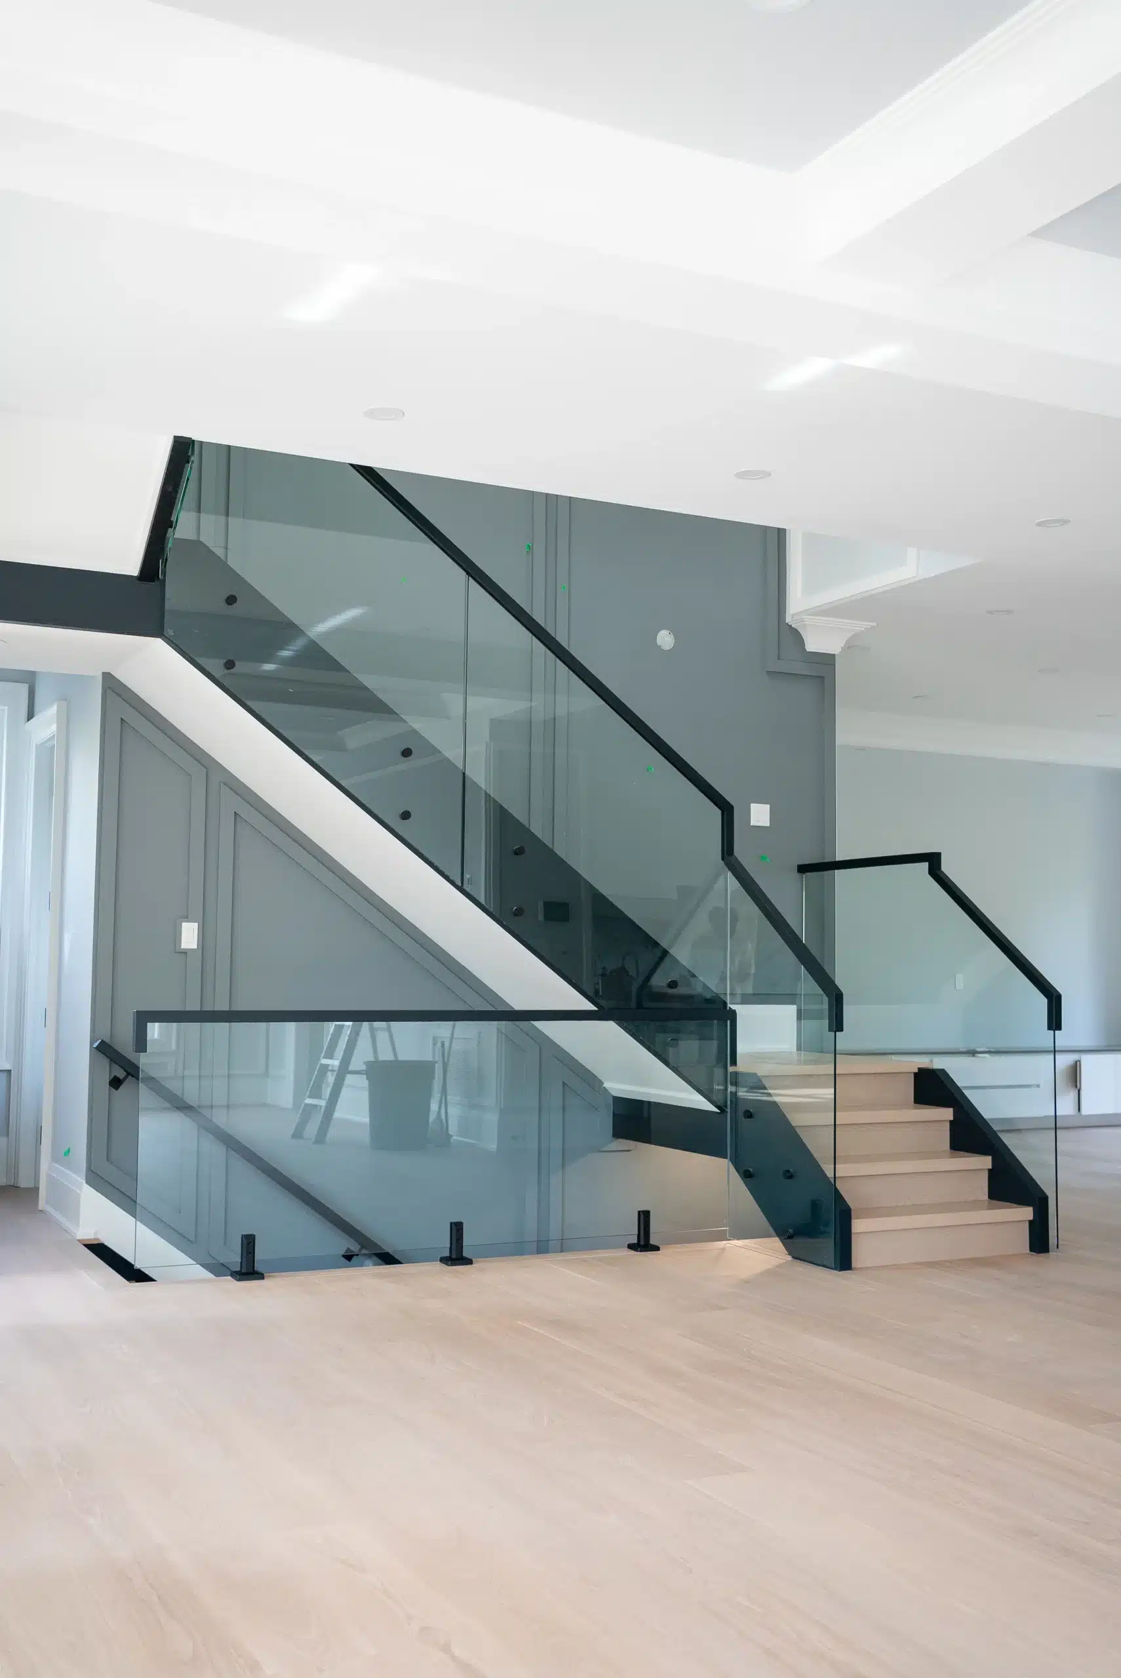
Frameless glass | Nearly invisible, keeps the stair form dominant | Floating and curved feature stairs |
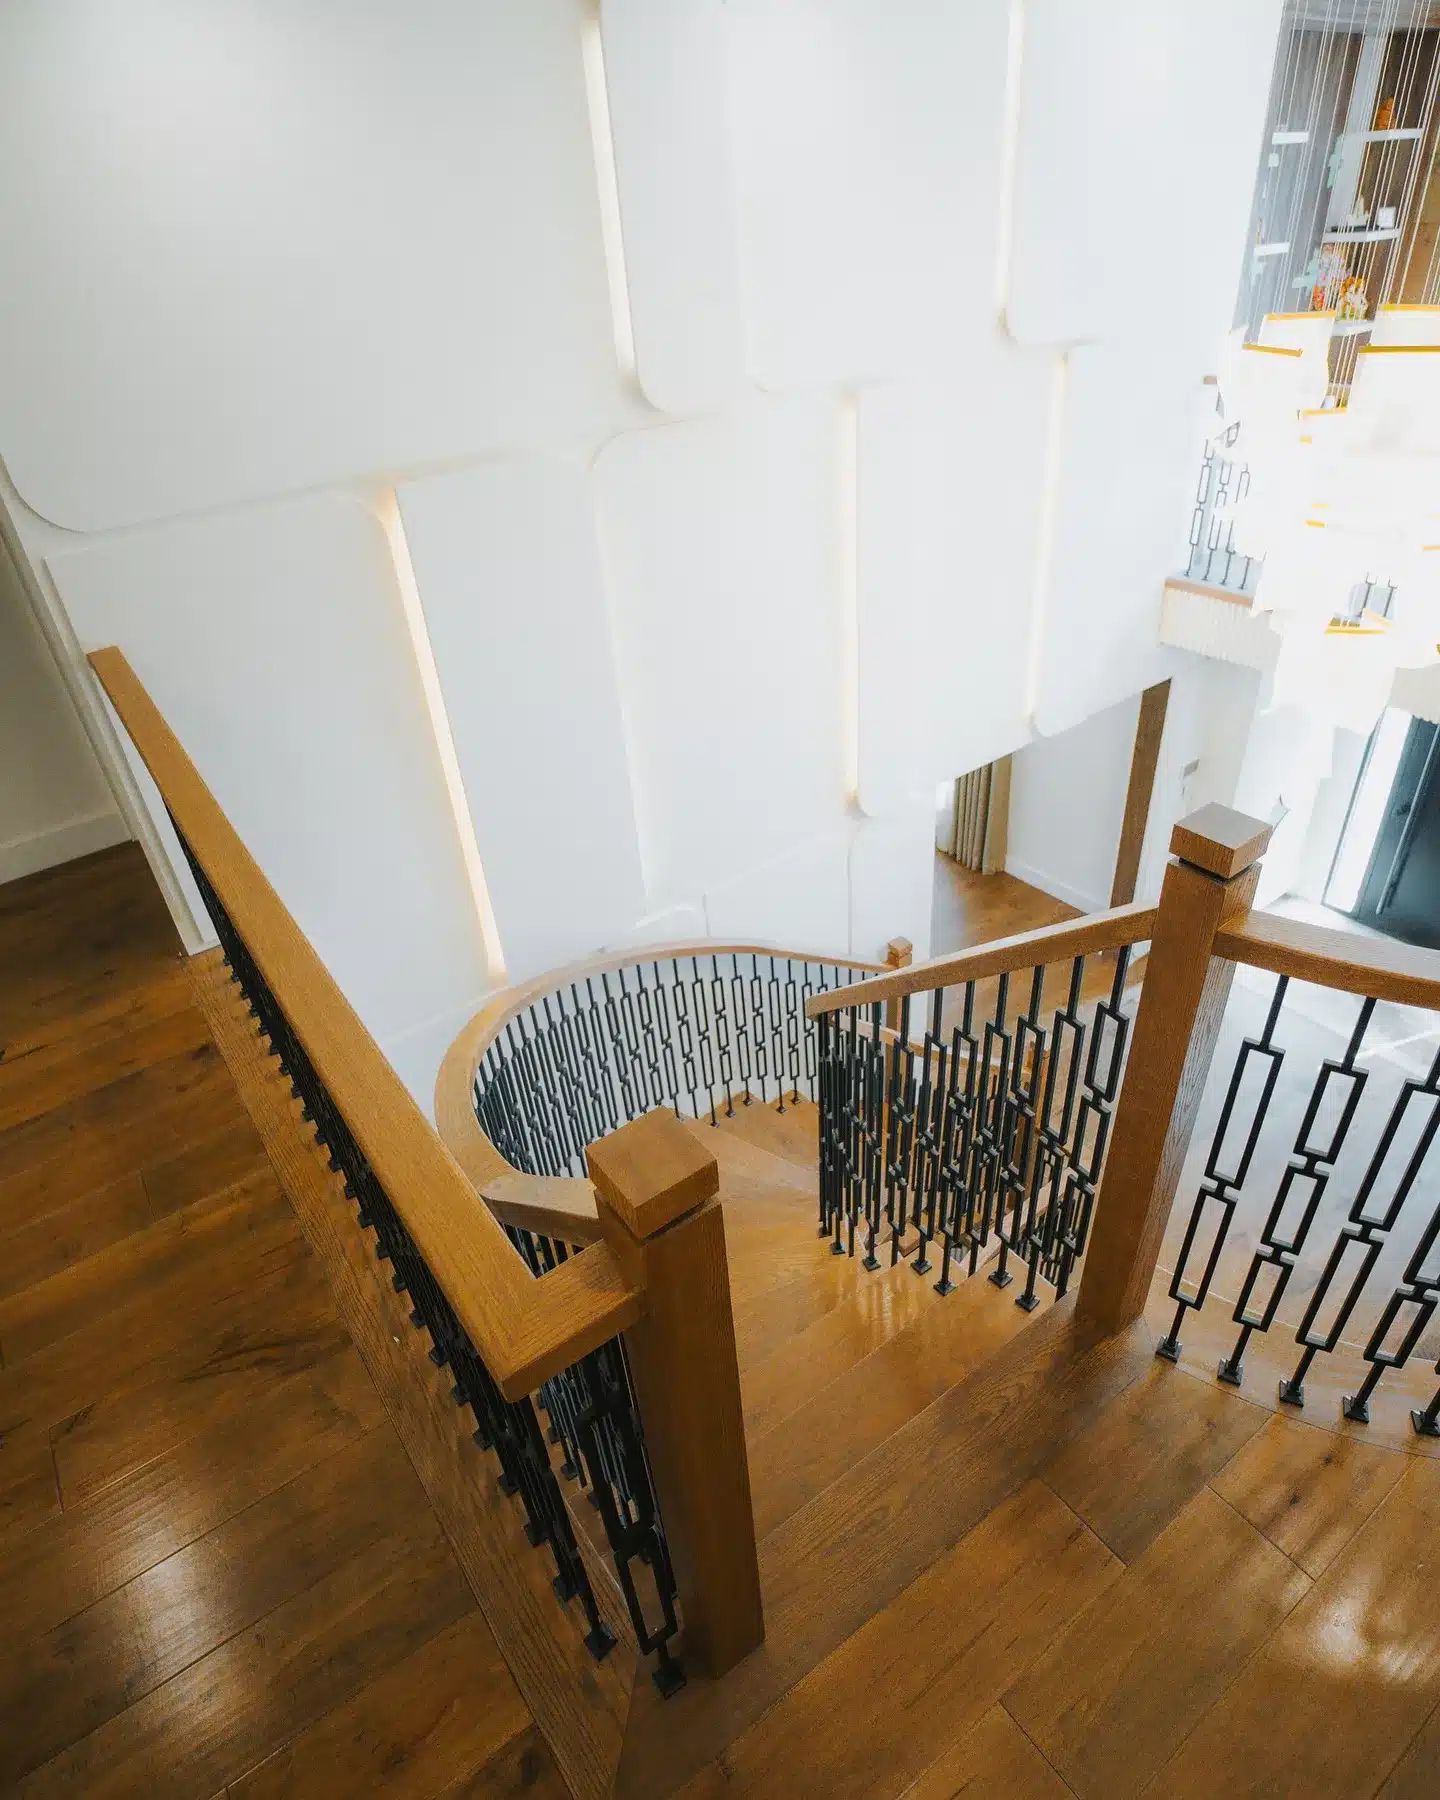
Slim metal pickets | Rhythmic vertical lines, defines the stair edge | Curved stairs and traditional interiors |
Wood with metal infill | Warm handrail with a lighter guard below | Homes with substantial existing millwork |
Solid or panelled guard | Sculptural, reads as architecture | Straight flights with feature landings |
Start Your Project
Request a Quote Today

As early as possible, ideally alongside framing. Curved and floating designs depend on structure that has to be in place before the opening is finished, so late decisions limit what is achievable.
Yes, provided the guard and opening requirements are met. The design has to account for the 100 mm sphere rule at the guard and the climbability restriction, which is resolved at the design stage rather than on site.
Yes. On King City projects we usually work alongside the architect, designer, and builder from the framing stage so the staircase is coordinated with the structure rather than fitted afterwards.
Sometimes, depending on the opening and the surrounding structure. It requires a site assessment first, since a curve needs more floor area and different load support than the straight flight it would replace.
Also Serving Nearby Areas
We also provide stair and railing services in: