







Glass Railing Systems We Install in Markham
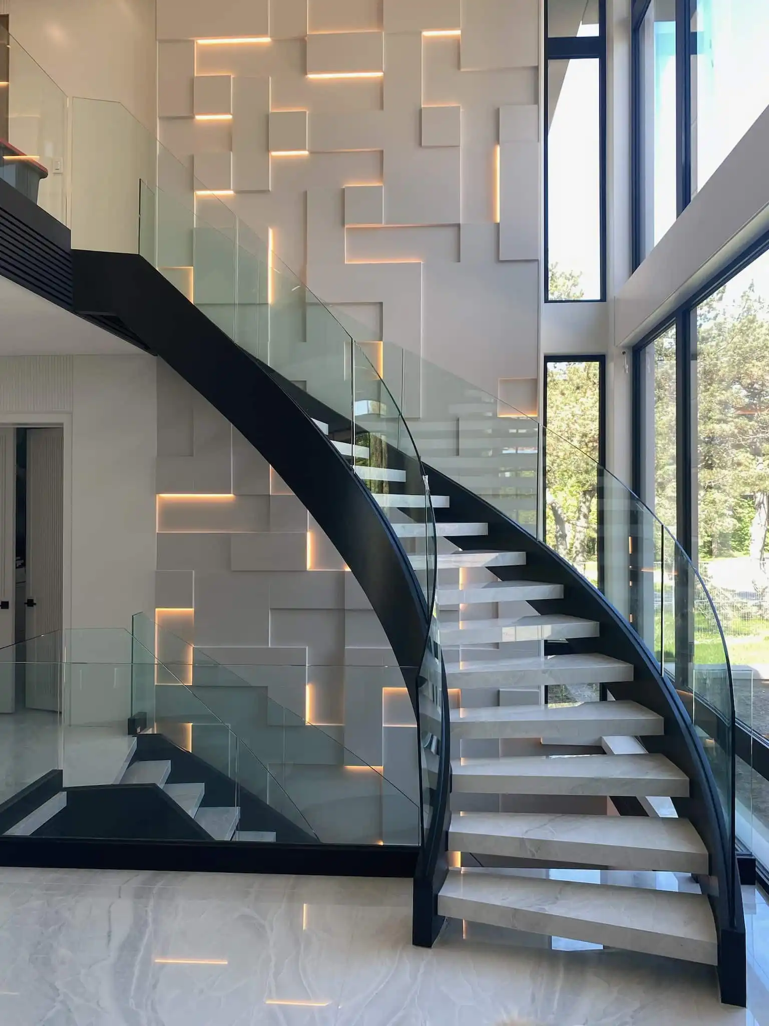
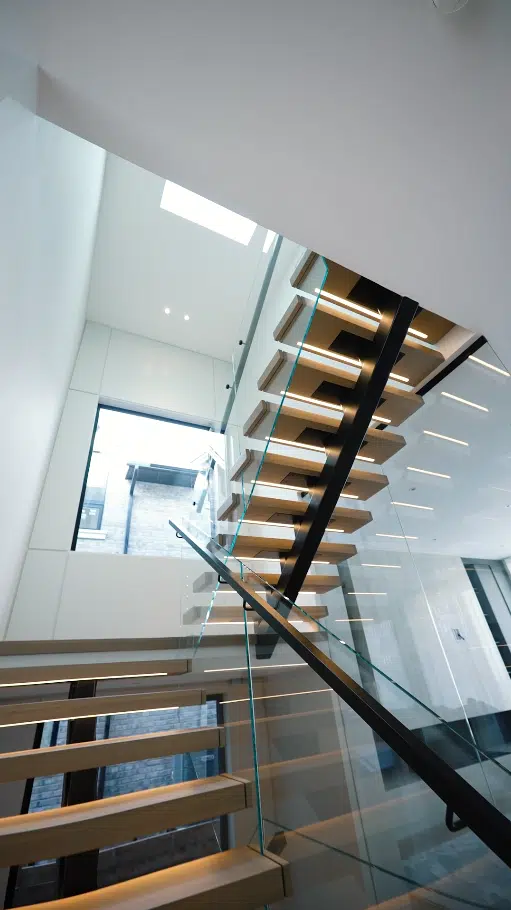
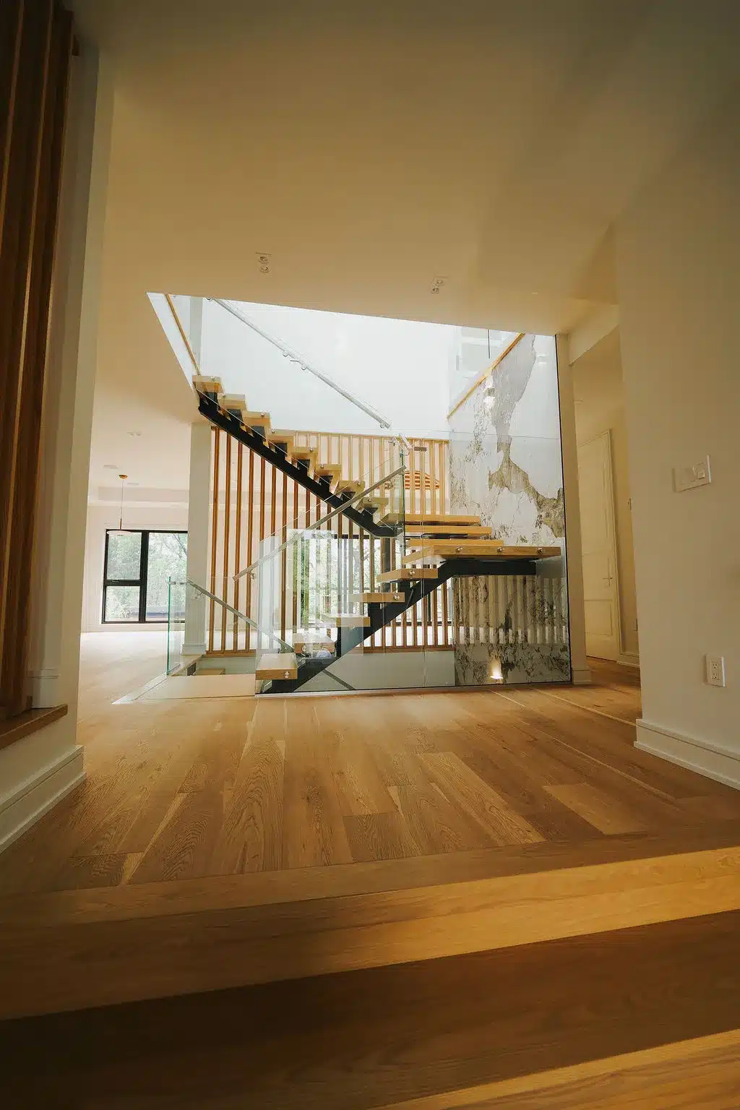
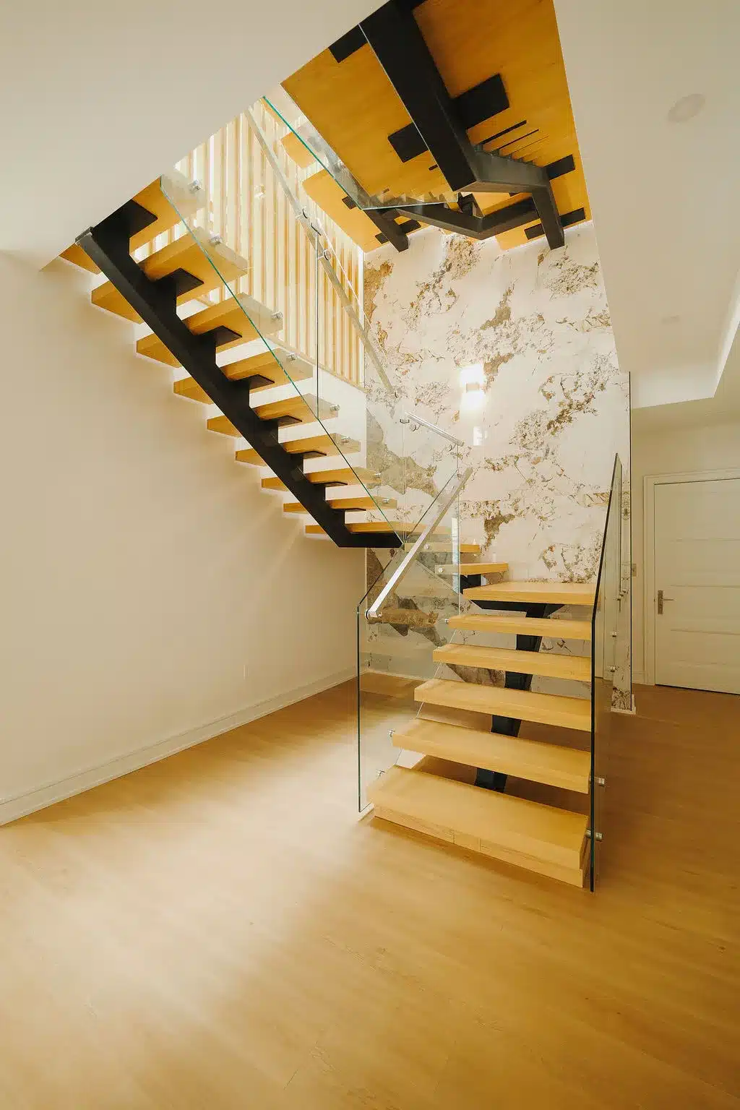
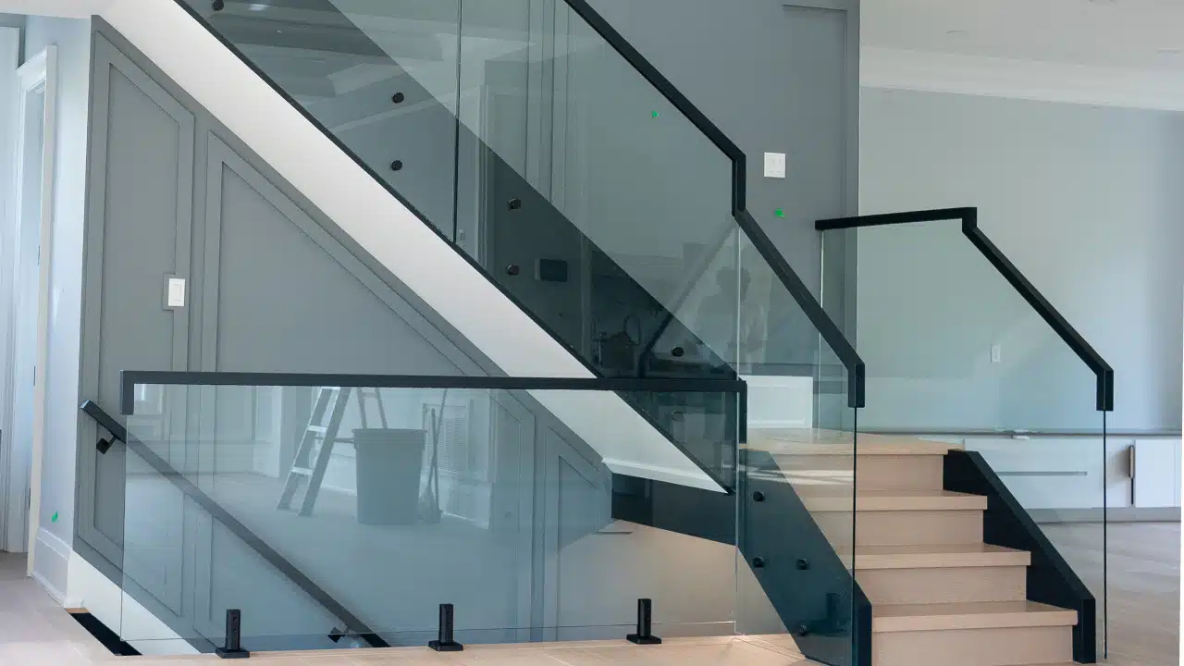

- Frameless Glass (Base Shoe Mounted): Tempered glass panels sit in a continuous aluminum or steel channel along the stair edge or floor. No visible posts or frame, just glass and a top rail. Suited to staircases with a continuous stringer or landing edge.
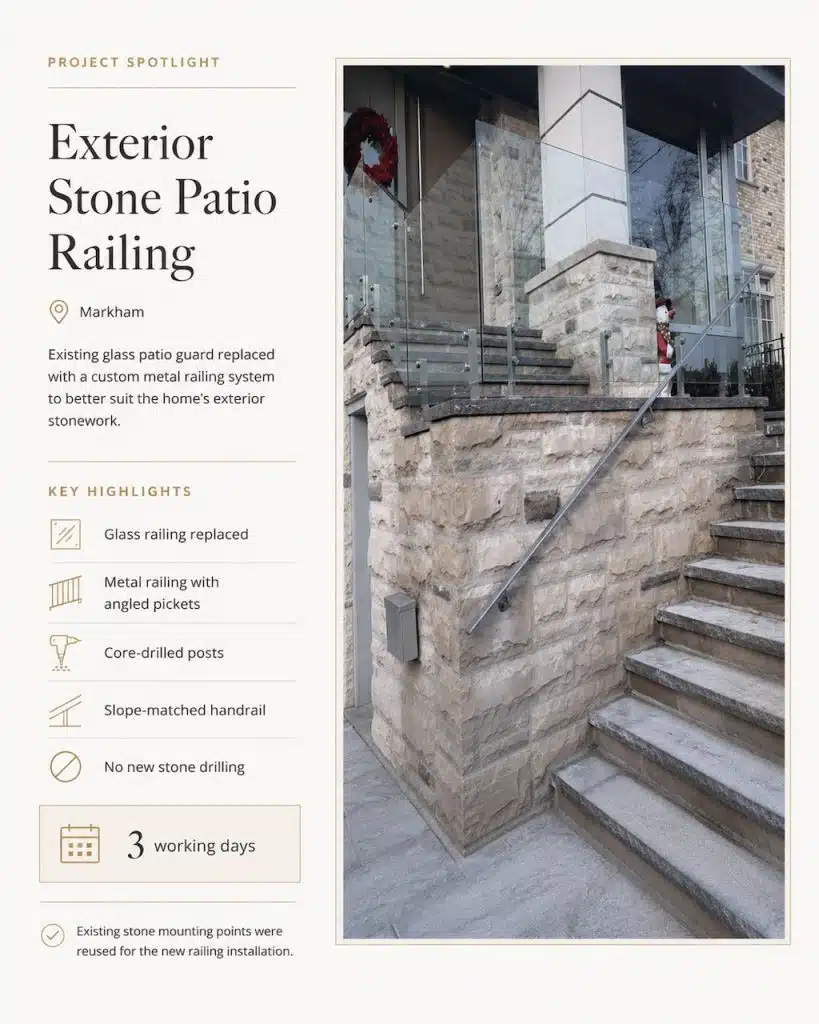

- Frameless Glass (Core-Drilled Standoffs): Glass is held by metal standoff hardware drilled directly through each panel into the tread, stone wall cap, or concrete edge. The system used in many of our exterior patio and balcony projects in Markham, including the one above before it was converted to metal.

- Framed Glass Panels: Glass set within a metal perimeter frame, post to post. More budget-friendly than frameless systems and suited to a more structured, defined look.
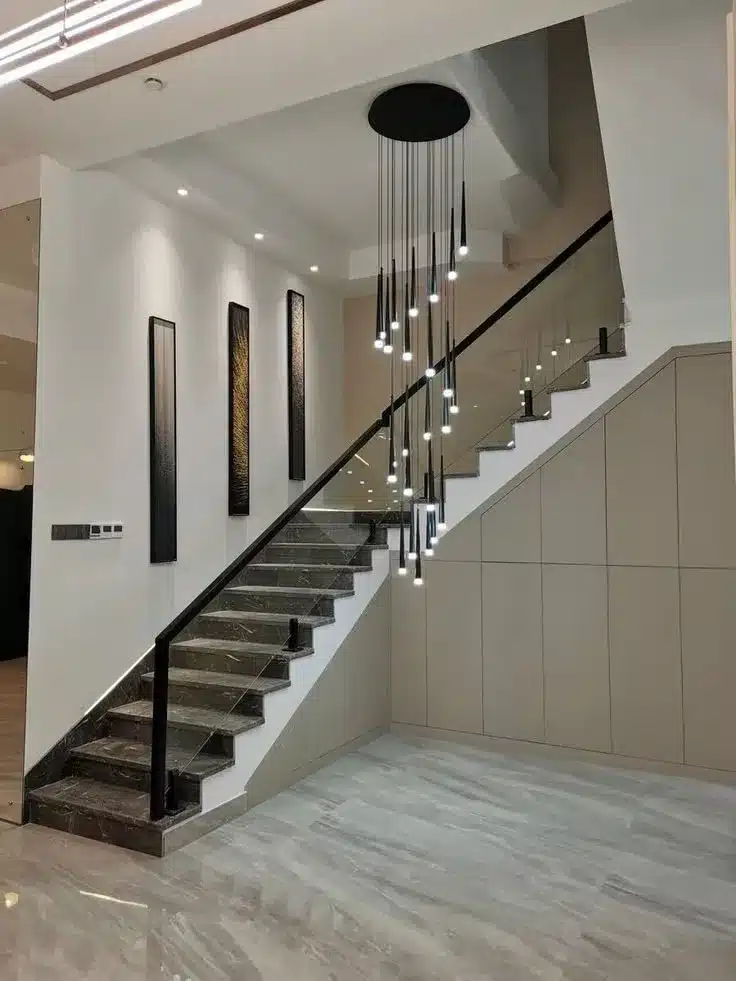

- Glass with Wood or Metal Cap Rail: Frameless or framed glass topped with a wood or metal handrail, depending on the surrounding architecture.
Ontario Building Code Requirements for Glass Railings
Every glass railing installed in Markham, interior or exterior, must meet Ontario Building Code guard requirements:
- Guard height: 865 mm to 965 mm above tread nosing where a graspable handrail is required
- Glass type: 12mm tempered or laminated safety glass for guard applications
- Guard openings: no gap may allow a 100 mm sphere to pass through
- Structural loading: guards must resist the minimum lateral load specified under OBC Division B, Part 9
We engineer every glass railing to these figures before fabrication. The City of Markham requires a permit for railing replacement on most projects involving a structural guard change, whether interior or exterior.
Markham Neighbourhoods We Serve
- Unionville and Markham Village: Heritage and century homes with a mix of original wood staircases and renovated interiors. Glass railing requests here often pair with a broader stair or entryway renovation.
- Angus Glen and Cachet: Larger custom and estate homes where exterior stone patios and entry staircases are common, similar in scope to the patio railing project above.
- Cornell and Greensborough: Newer family-oriented communities with townhomes and detached houses, where interior glass stair upgrades are the more frequent request.
- Berczy Village and Wismer Commons: Newer construction with contemporary interiors, often specifying frameless glass from the design stage rather than as a later upgrade.
- Cathedraltown: Custom European-style homes where exterior stonework and ornamental detailing are common, requiring careful coordination between glass or metal railing systems and the existing stone or masonry.
Starting Costs for Glass Railings in Markham
| Configuration | Starting From (CAD) |
|---|---|
| Interior frameless glass, base shoe mount | $250 per linear foot |
| Interior frameless glass, core-drilled standoffs | $240 per linear foot |
| Exterior frameless glass, core-drilled standoffs | $280 per linear foot |
| Exterior metal railing, angled picket, core-drilled posts | $220 per linear foot |
Pricing includes site assessment, templating, fabrication, and installation. Glass fabrication lead times currently run 3 to 6 weeks from order confirmation.
Why Markham Homeowners Choose Darvish Inc.
- 27+ years of railing and staircase installation across Markham and the GTA
- Consumer Choice Award – York Region’s Best Stairs and Railings: 2022, 2023, 2024, 2025
- Experience with both interior staircase and exterior patio railing systems
- OBC-compliant design and permit coordination included
- Fully licensed and insured in Ontario
Glass Railings Across the GTA
We serve homeowners throughout the Greater Toronto Area. Visit the page for your city: