





Three Types of Etobicoke Property, Three Different Stair Problems
Almost every project we take on in Etobicoke falls into one of the three categories below, and each one presents a different starting problem.
Post War Bungalows and Backsplits
Found across Alderwood, Rexdale, and Markland Wood, these homes were built with modest stair openings and original wood guards. The usual problem is that the guard no longer meets current requirements and the staircase feels closed in. Opening up the guard with glass or slim iron pickets is often the highest impact change available without moving a wall.
Kingsway and Humber Valley Custom Builds
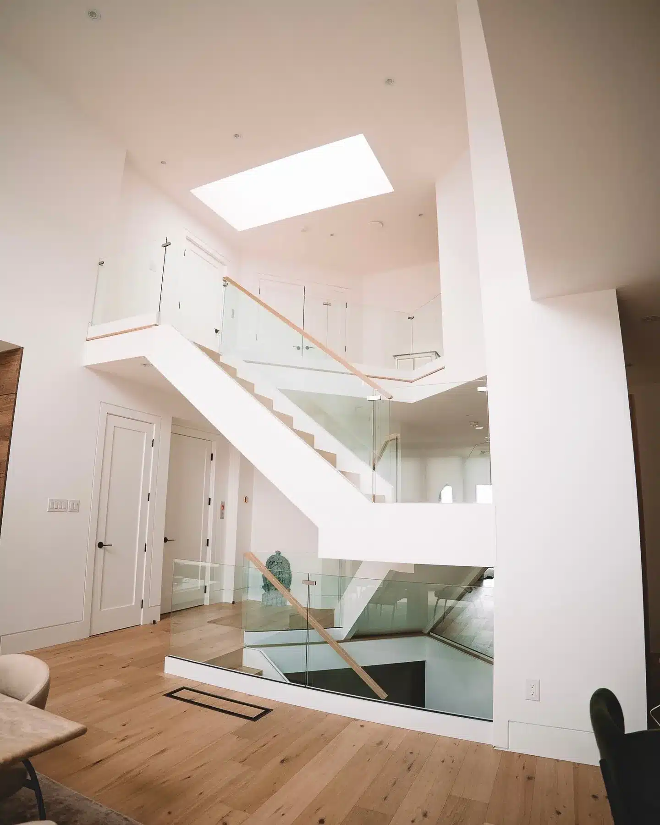
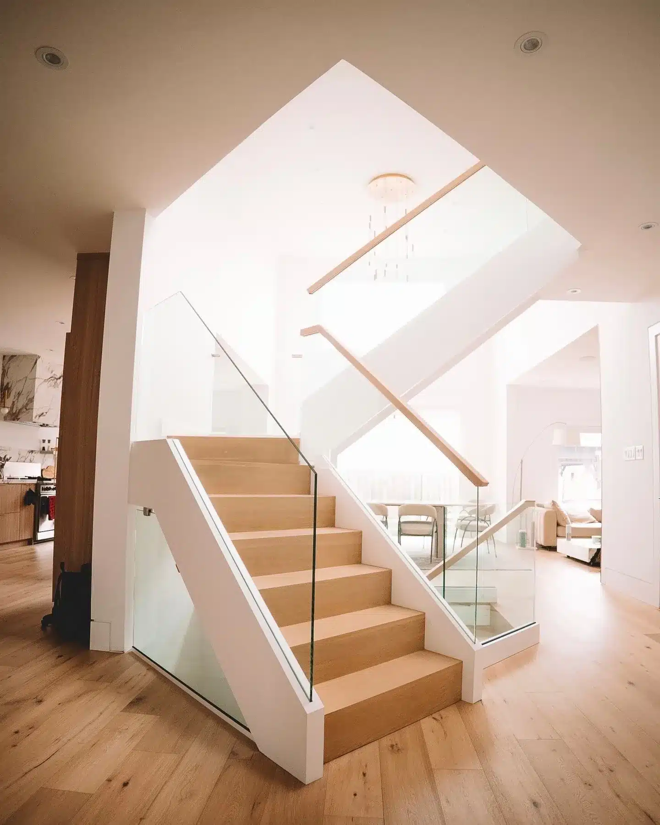
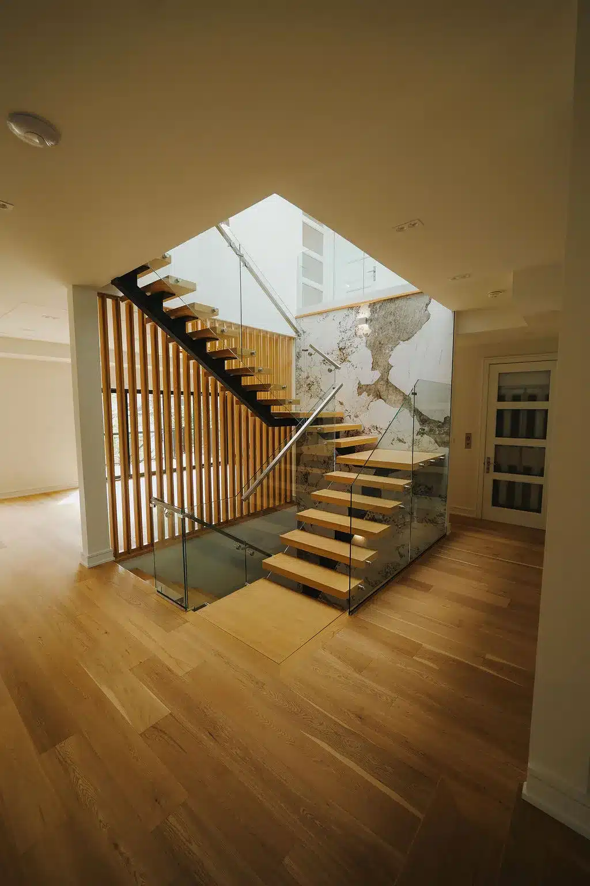
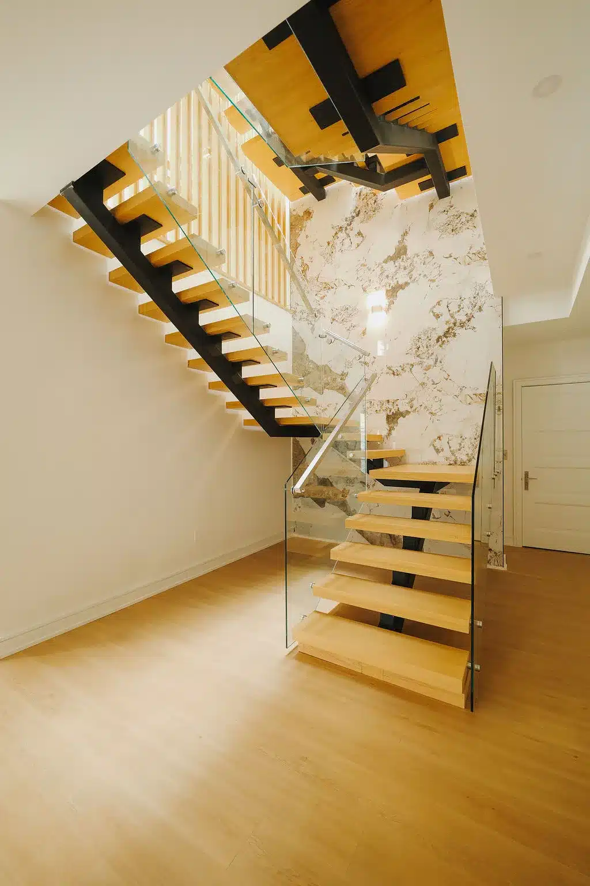
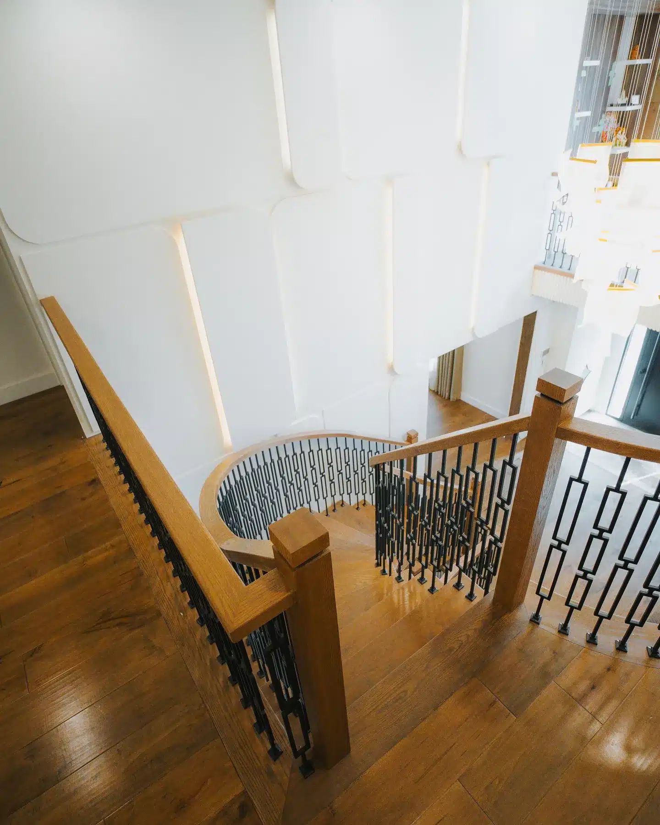
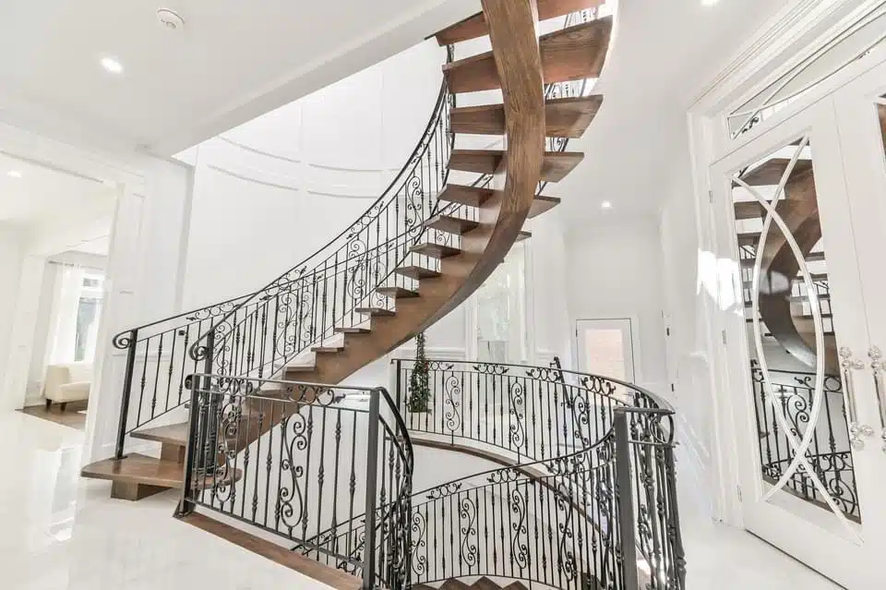
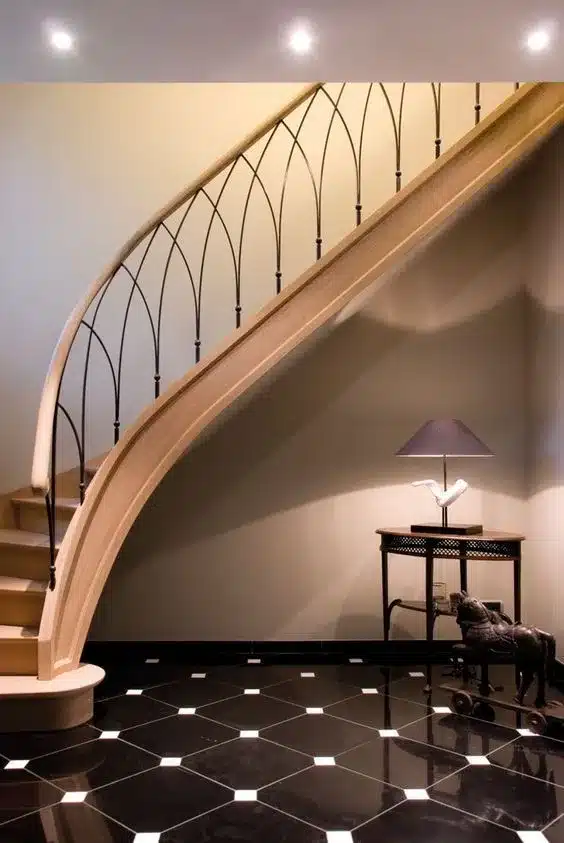
The Kingsway, Humber Valley Village, and Princess Gardens have seen sustained rebuilding, and these homes usually have generous openings and high ceilings. The problem here is rarely code, it is scale. A standard height guard and a modest handrail look undersized in a two storey entry, so the staircase has to be designed as an architectural element from the outset.
Humber Bay Shores Condos and Balconies
Along the lakeshore, the work is mostly interior railings in multi level suites and glass systems that preserve the water views the unit was bought for. Sightlines drive the design, so panel divisions and hardware placement are worked out before anything is fabricated.
Matching a Railing System to Your Etobicoke Property
The table is a starting point rather than a rule. It reflects what typically works well for each property type, based on ceiling height, sightlines, and how the space is used day to day.
Property type | Recommended system | Why it fits |
|---|---|---|
Post war bungalow or backsplit | Glass panels or slim iron pickets | Opens up a narrow stairwell without structural changes |
Kingsway or Humber Valley rebuild | Custom staircase with feature guard | Scale and proportion have to match a two storey entry |
Mimico or New Toronto semi | Wood system with iron infill | Matches existing trim while meeting current spacing rules |
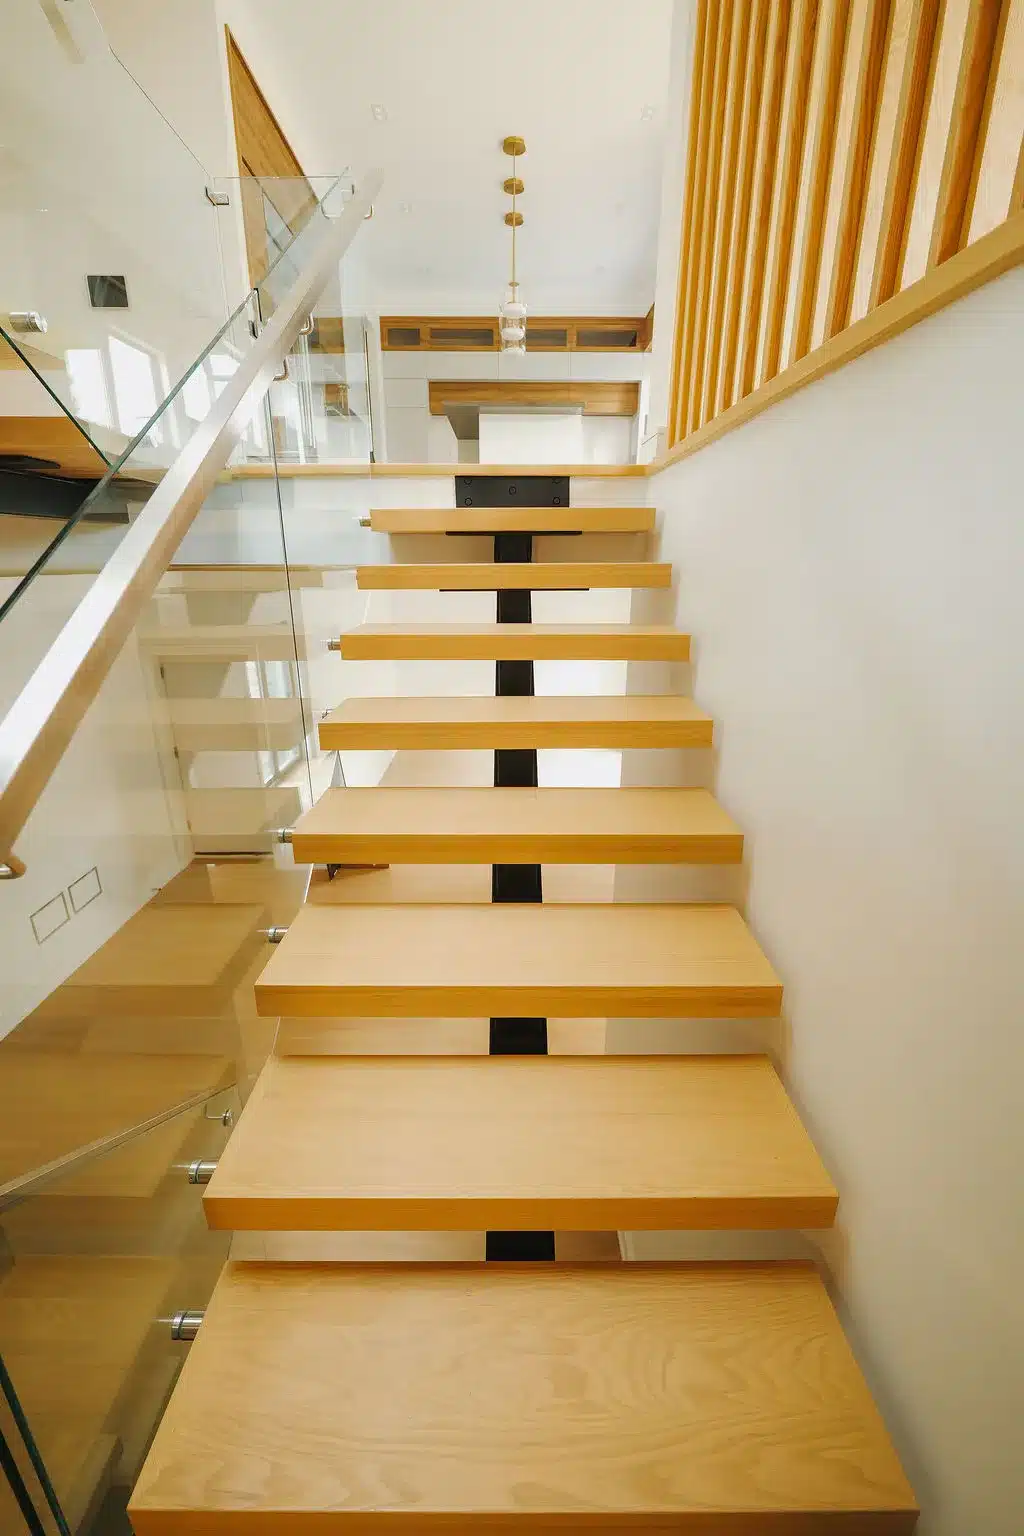
Humber Bay Shores condo | Frameless glass with slim hardware | Preserves the lake sightlines the suite was designed around |
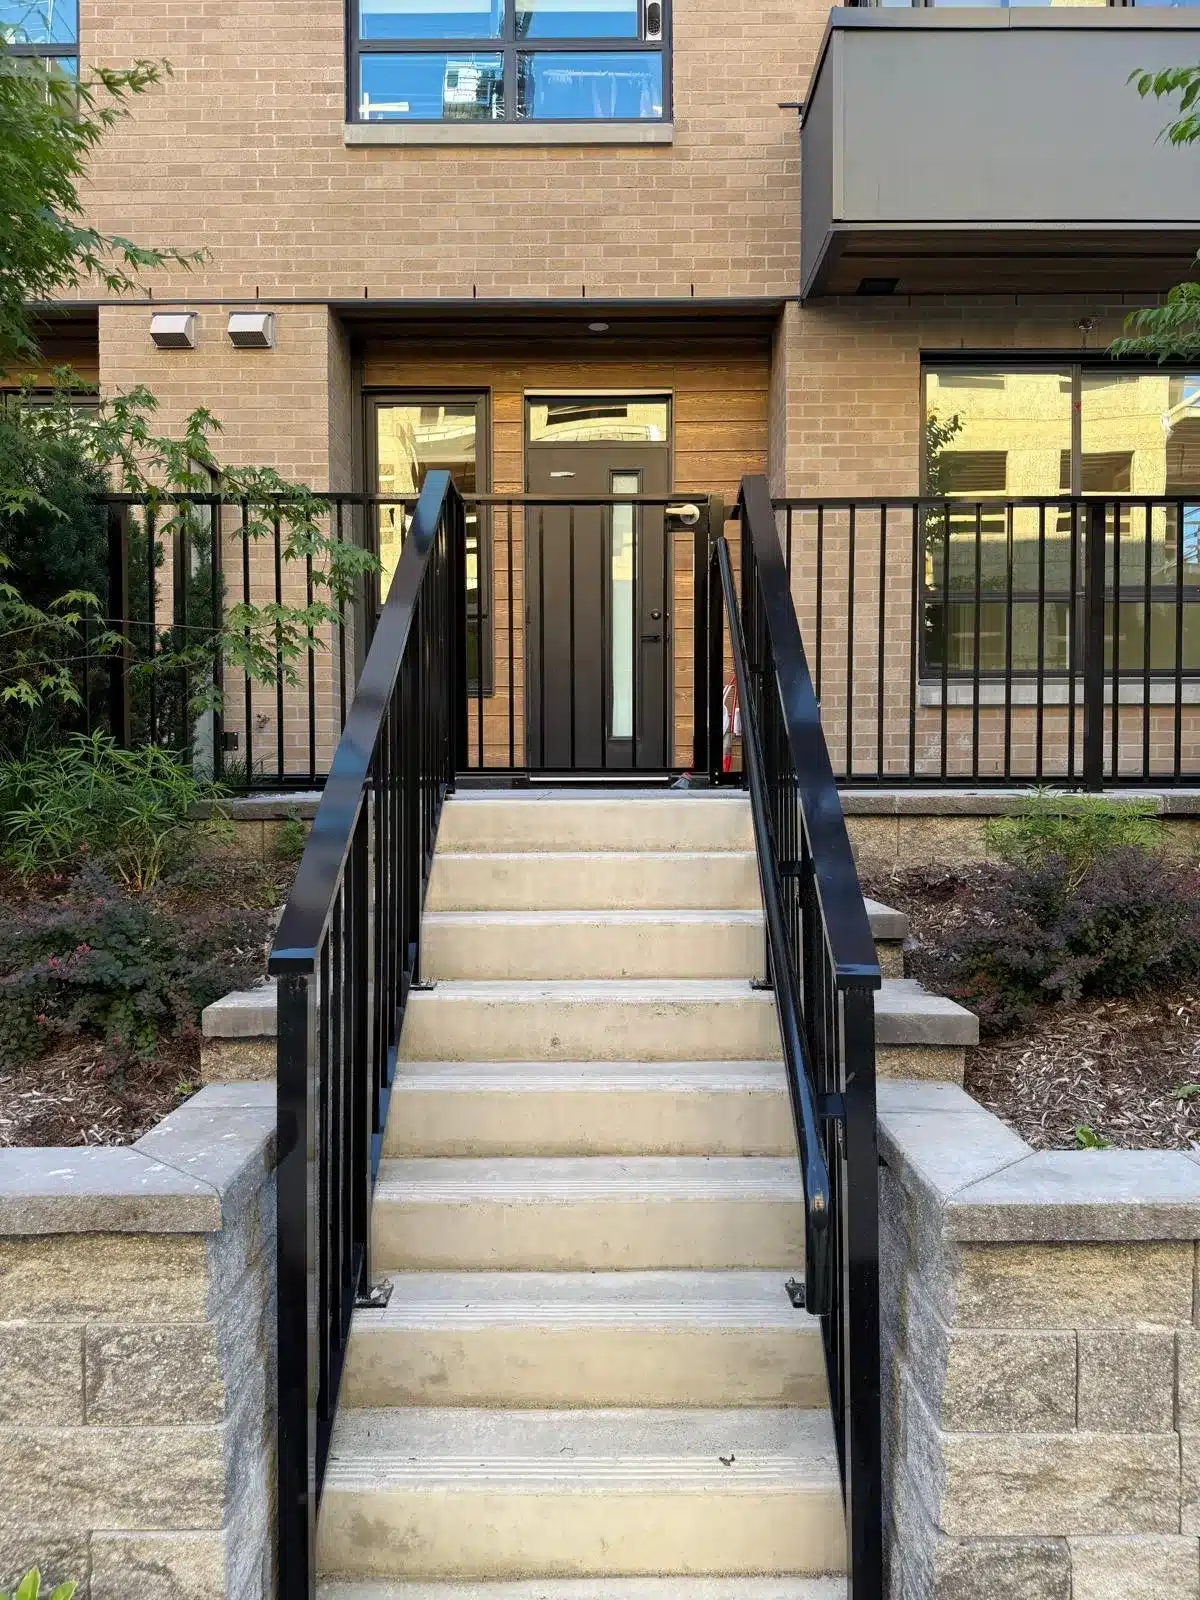
Exterior porch or deck | Powder coated metal or glass deck railing | Built to hold up against lakeshore wind and winter salt |
Exterior Railings and the Lake Ontario Climate
Etobicoke’s lakeshore stretch gets more wind exposure and more freeze and thaw movement than inland parts of the Greater Toronto Area, and exterior railings there fail earlier than the same system installed further north. Two things matter more here than anywhere else we work.
- Finish quality on metal components, since salt carried onto porches and steps in winter attacks a weak coating first at the fasteners.
- Anchoring detail, because repeated freeze and thaw cycles work at fixings in concrete and masonry over time.
Both are addressed at specification rather than after installation, which is the difference between an exterior railing that lasts and one that needs attention within a few winters.
Code and Glazing Notes for Etobicoke Projects
Two code points come up regularly in Etobicoke work, one for the older homes and one for the glass heavy modern builds and condos.
For older properties, the guard height minimum inside a dwelling unit is 900 mm and no opening may pass a 100 mm sphere. Original guards in post war Etobicoke homes commonly fail the second requirement.
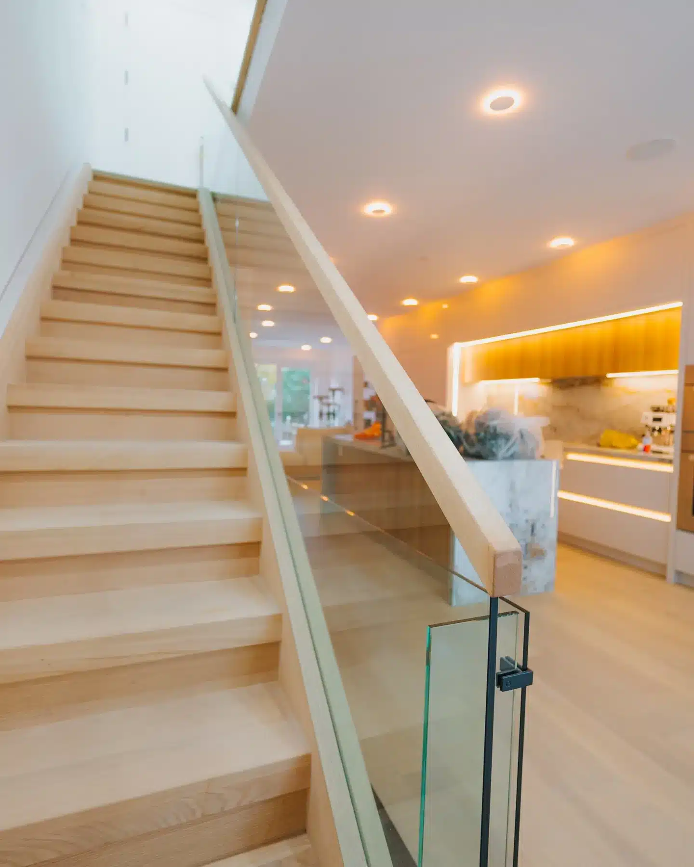
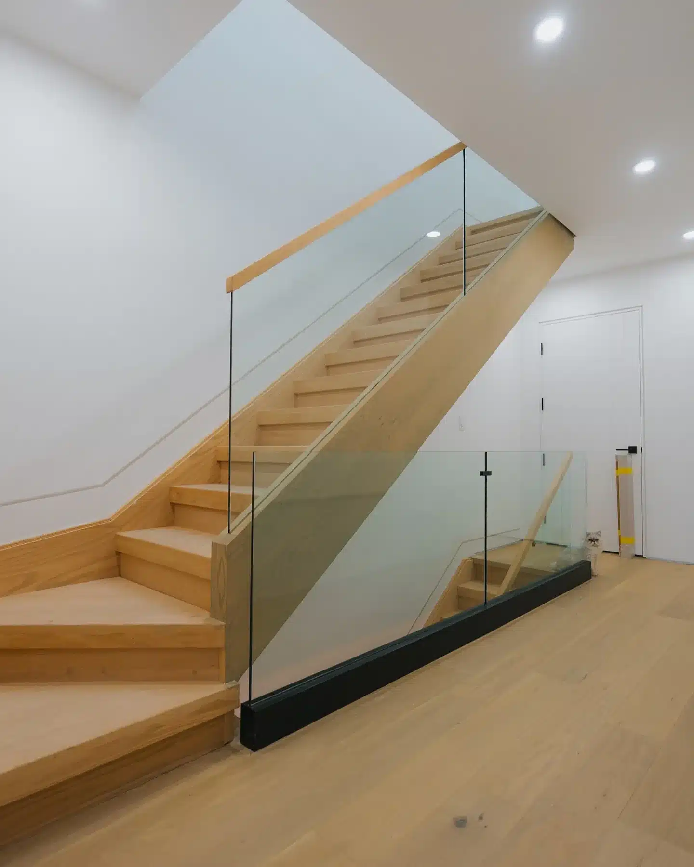
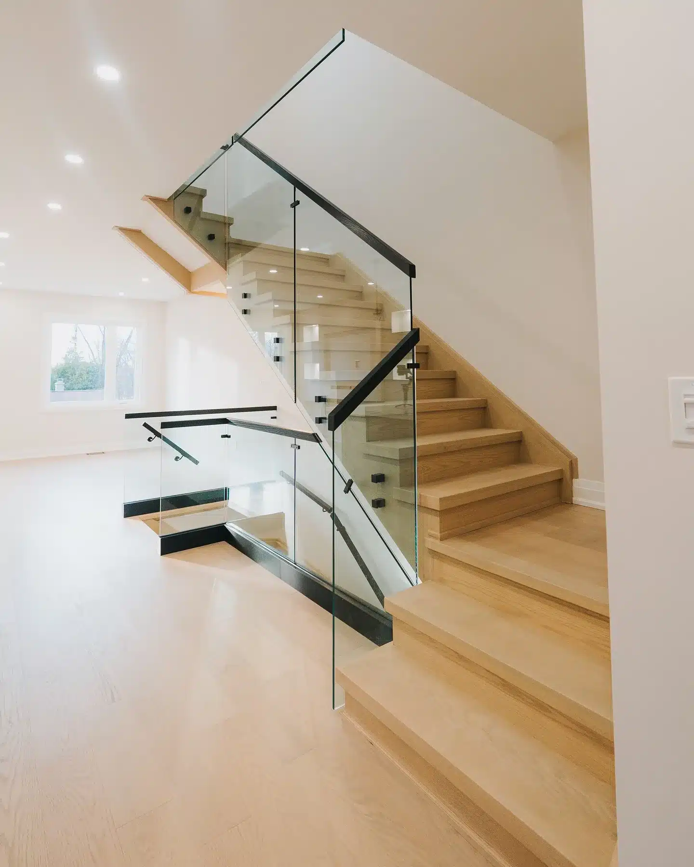

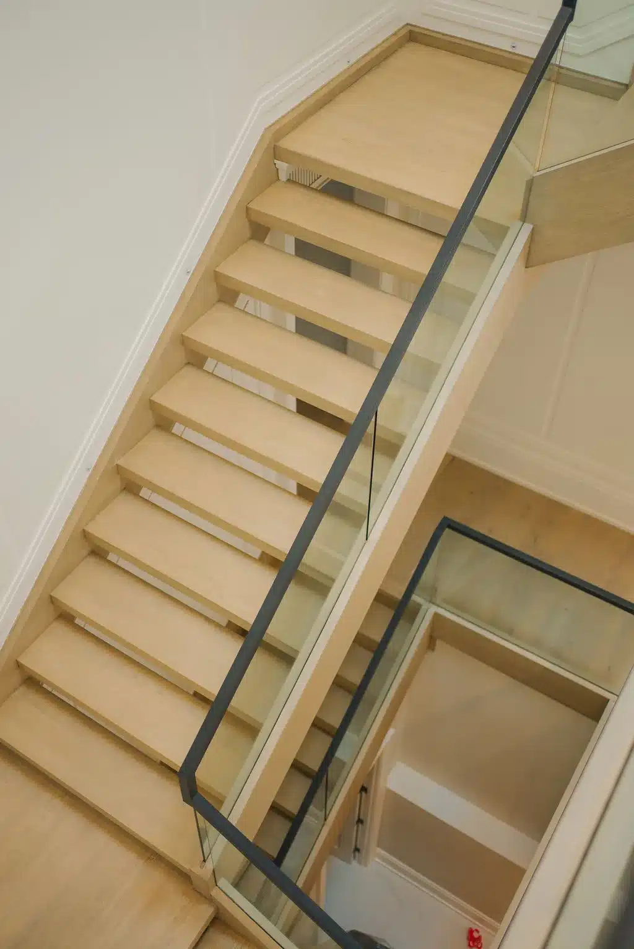
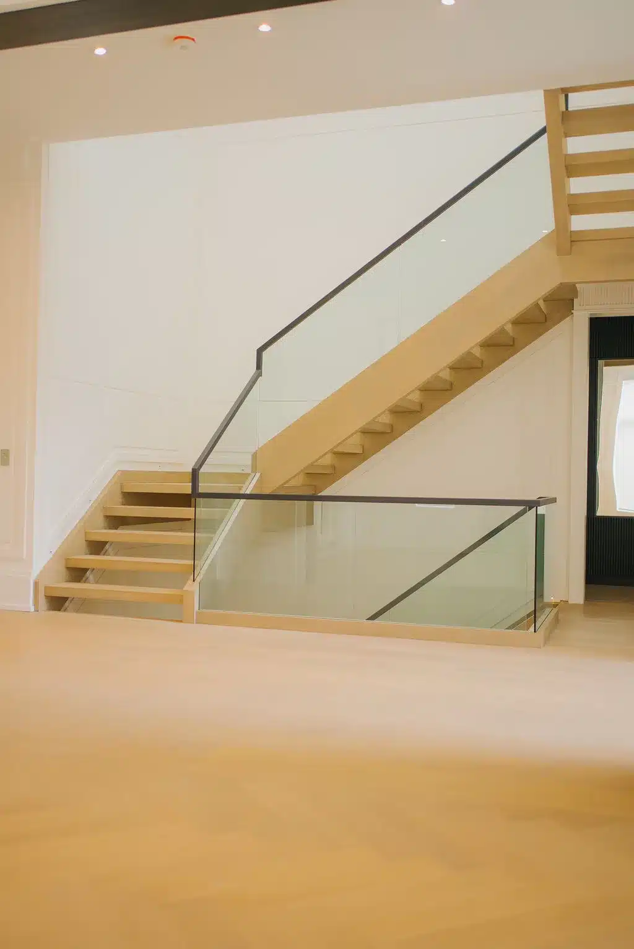
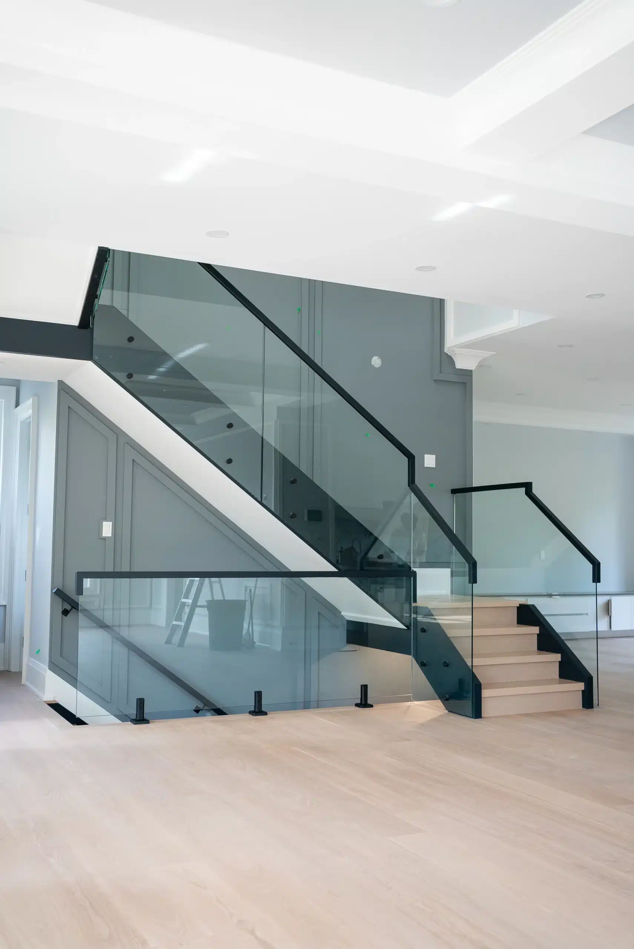
For glass systems, a glass panel can serve as the guard, but it does not satisfy the handrail requirement on its own. A graspable handrail between 865 mm and 1,070 mm above the nosing line still has to be provided, which is why frameless designs are detailed with a separate handrail element.
Looking for stairs and railings near you in Etobicoke?
Darvish Inc provides custom solutions for residential and commercial properties.
Neighbourhoods We Serve in Etobicoke
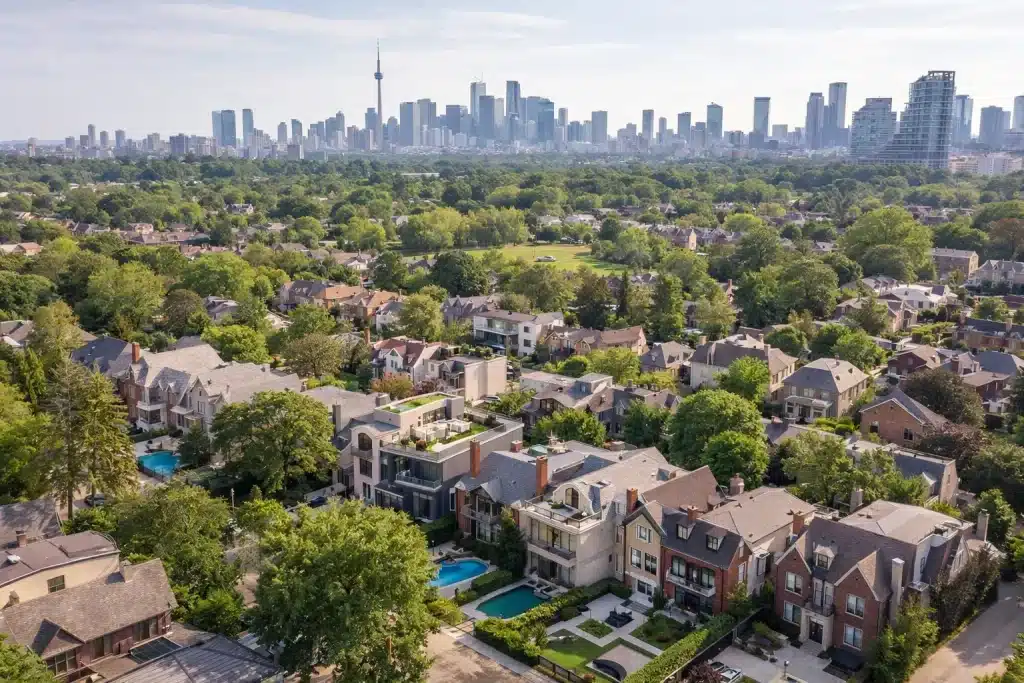
We work throughout Etobicoke, from the lakeshore communities to the established neighbourhoods further north. Each area has its own dominant housing type, which shapes the kind of stair and railing work we do there.
- The Kingsway and Humber Valley Village
- Mimico and Humber Bay Shores
- New Toronto and Long Branch
- Alderwood and Islington Village
- Markland Wood and Eringate
- Princess Gardens and Richview
- Rexdale and Thistletown
- Sunnylea and Norseman Heights
Start Your Project
Request a Quote Today
Yes. Condo work requires coordination with building management on access and scheduling, which we handle as part of the project rather than leaving it to the owner.
A properly finished metal system anchored into sound structure. The finish specification matters as much as the material, since coating failure at the fasteners is what typically starts the decline.
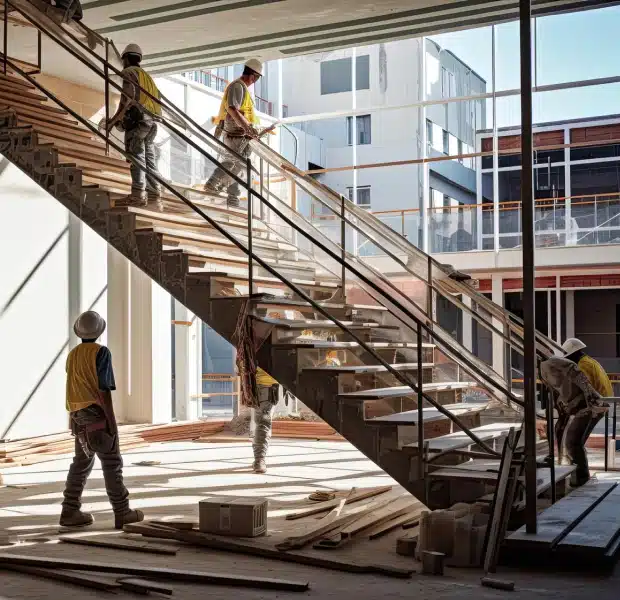
Yes. On Kingsway and Humber Valley rebuilds we work alongside the builder from the framing stage so the opening, ceiling height, and staircase design are coordinated rather than resolved afterwards.
Yes. Glass panels satisfy the guard requirement but a separate graspable handrail is still required at the correct height.
Also Serving Nearby Areas
We also provide stair and railing services in: