





Glass Railing in Oakville

Transform Your Oakville Property with Premium Glass Railings

Glass railings are one of the most requested upgrades we install in Oakville, whether on a brand-new staircase or replacing a builder-grade railing on an existing home. At Darvish Inc., we design and install custom glass railing systems across Oakville as part of our broader Custom Staircase Toronto work throughout the GTA.

Glass Railing Systems We Install in Oakville

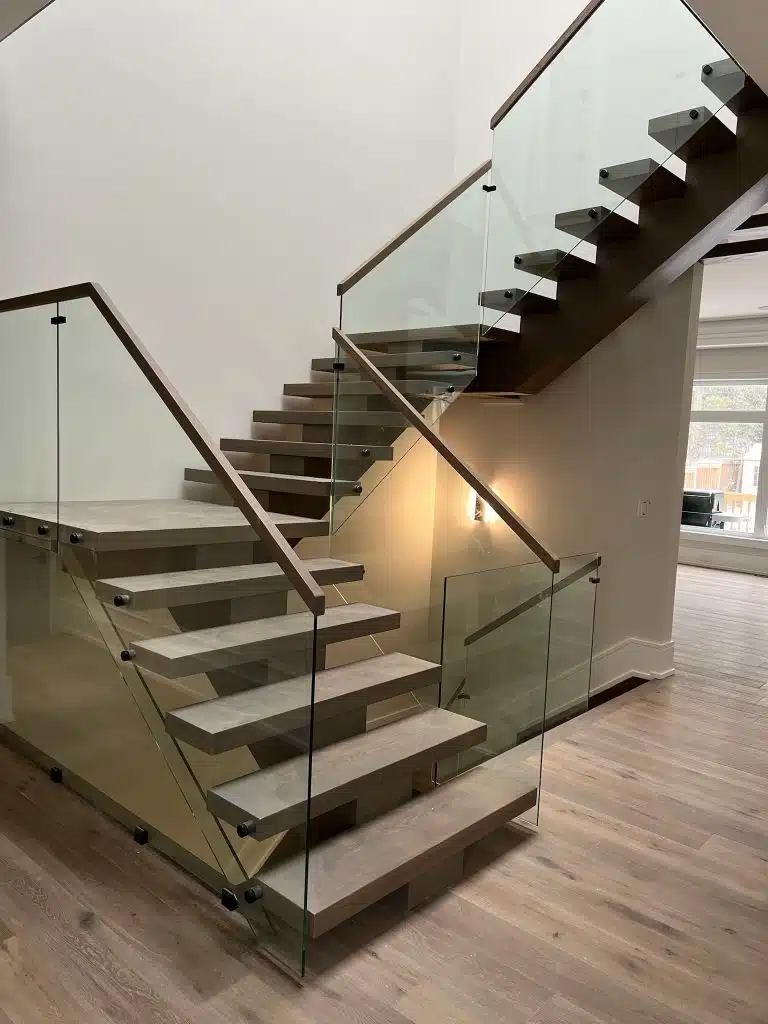
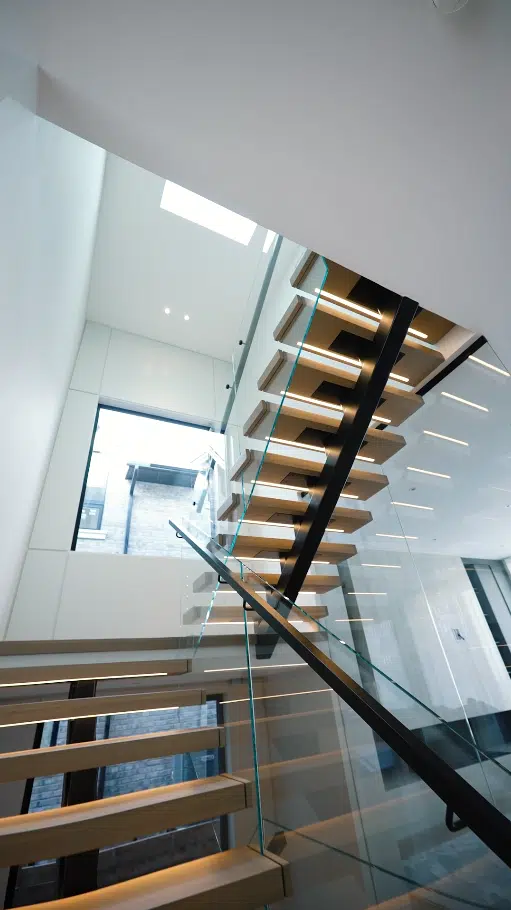


  • Frameless Glass (Core-Drilled Standoffs): Glass is held by metal standoff hardware drilled directly through each panel into the tread. This is the system used in the project above, and the right choice for mono-stringer or cantilevered stairs where each tread is independently supported and a continuous floor channel isn’t practical.
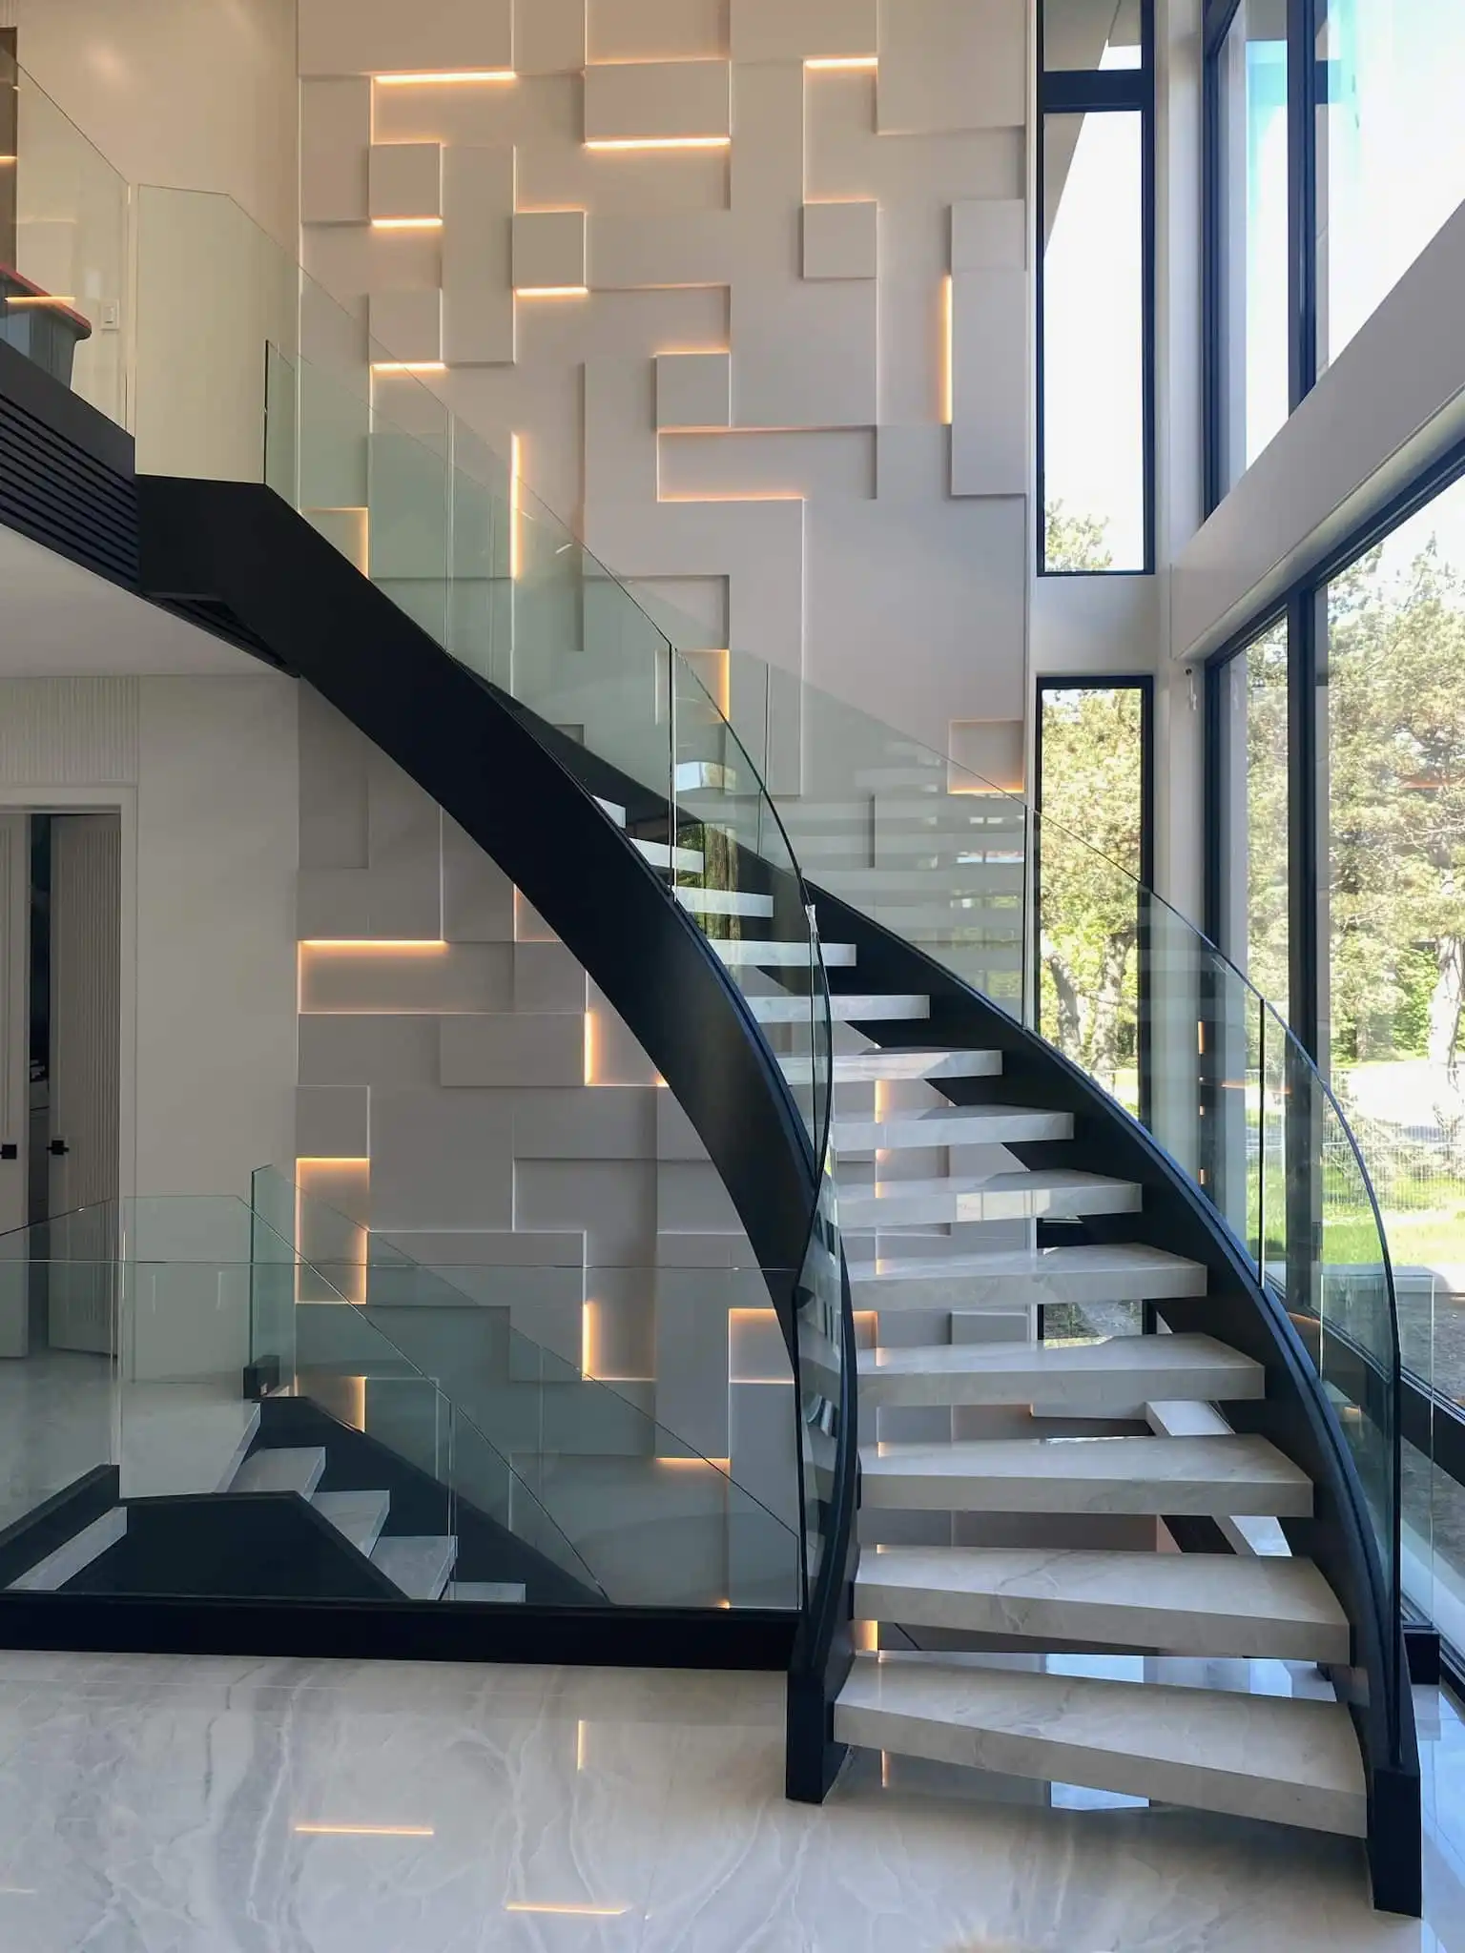
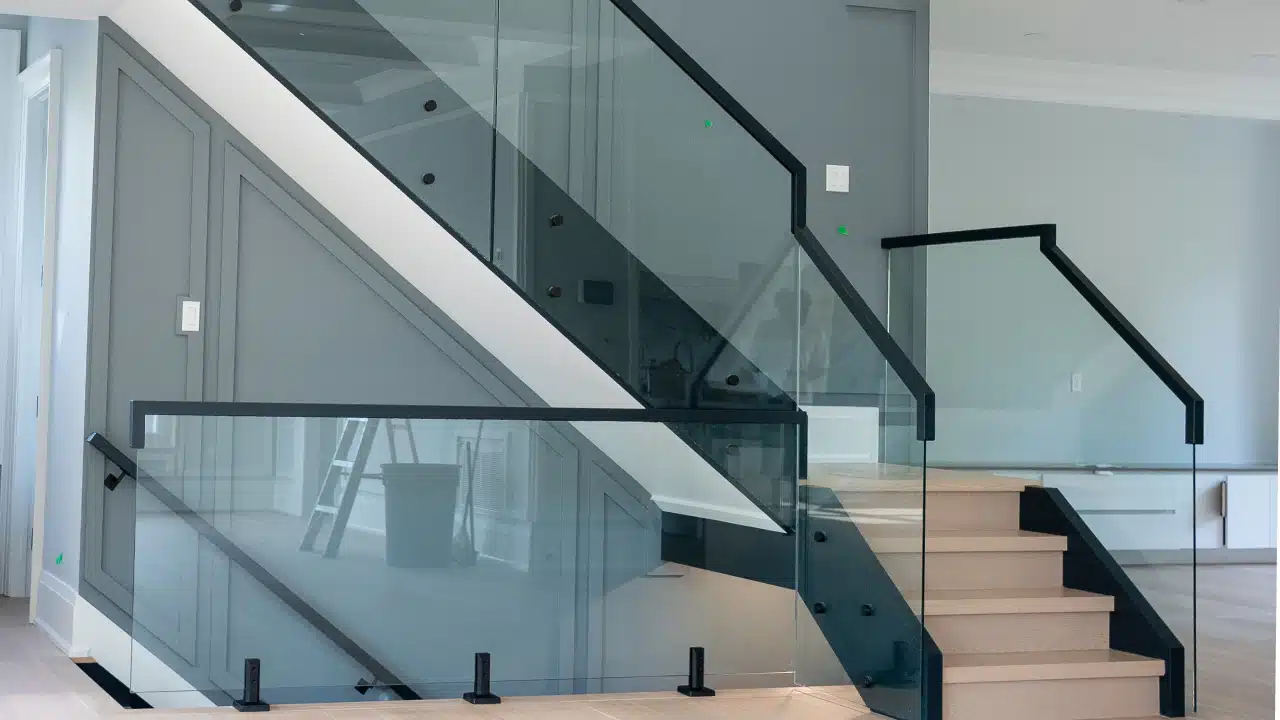

  • Frameless Glass (Base Shoe Mounted): Tempered glass panels sit in a continuous aluminum or steel channel along the stair edge or floor. No visible posts or frame, just glass and a top rail. A strong option for staircases with a continuous stringer or landing edge to mount into.

  • Framed Glass Panels: Glass set within a metal perimeter frame, post to post. More budget-friendly than frameless systems and reads as a more structured, defined look rather than a fully open one.
  • Glass with Wood Cap Rail: Frameless or framed glass topped with a wood handrail instead of metal. A common pairing in Oakville homes where the staircase and railing both use natural wood tones.
Glass Railing Design Ideas

project case study in Oakville

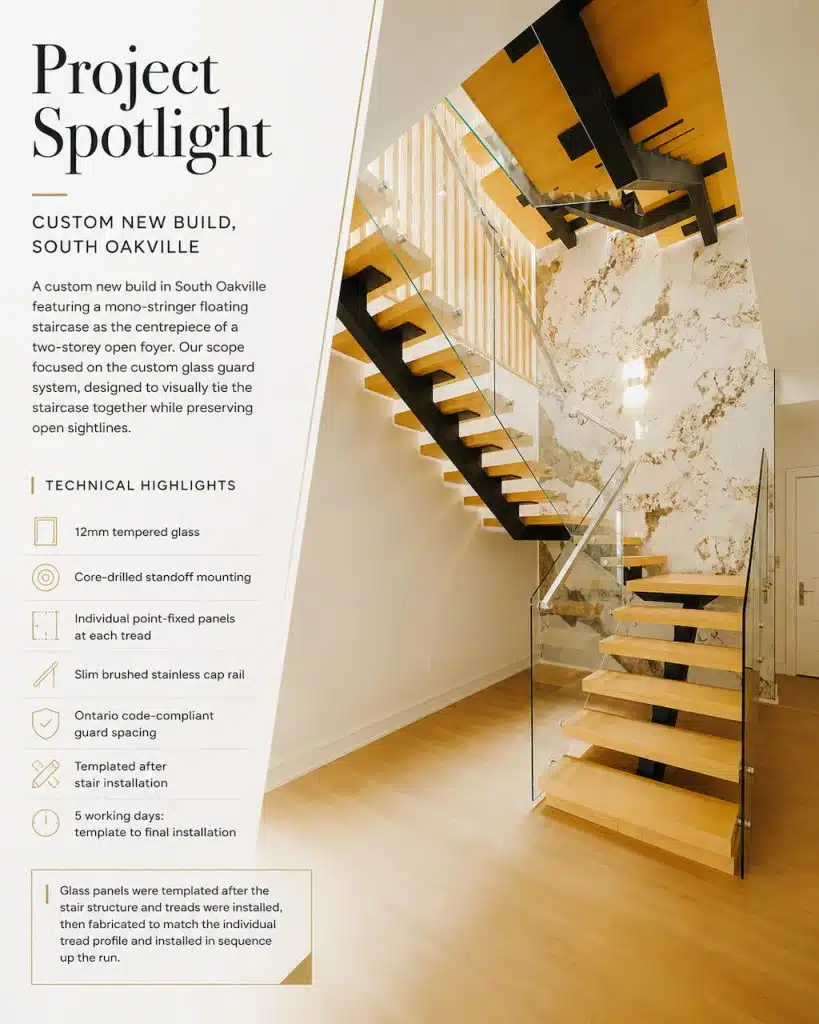
Project Spotlight: Custom New Build, South Oakville

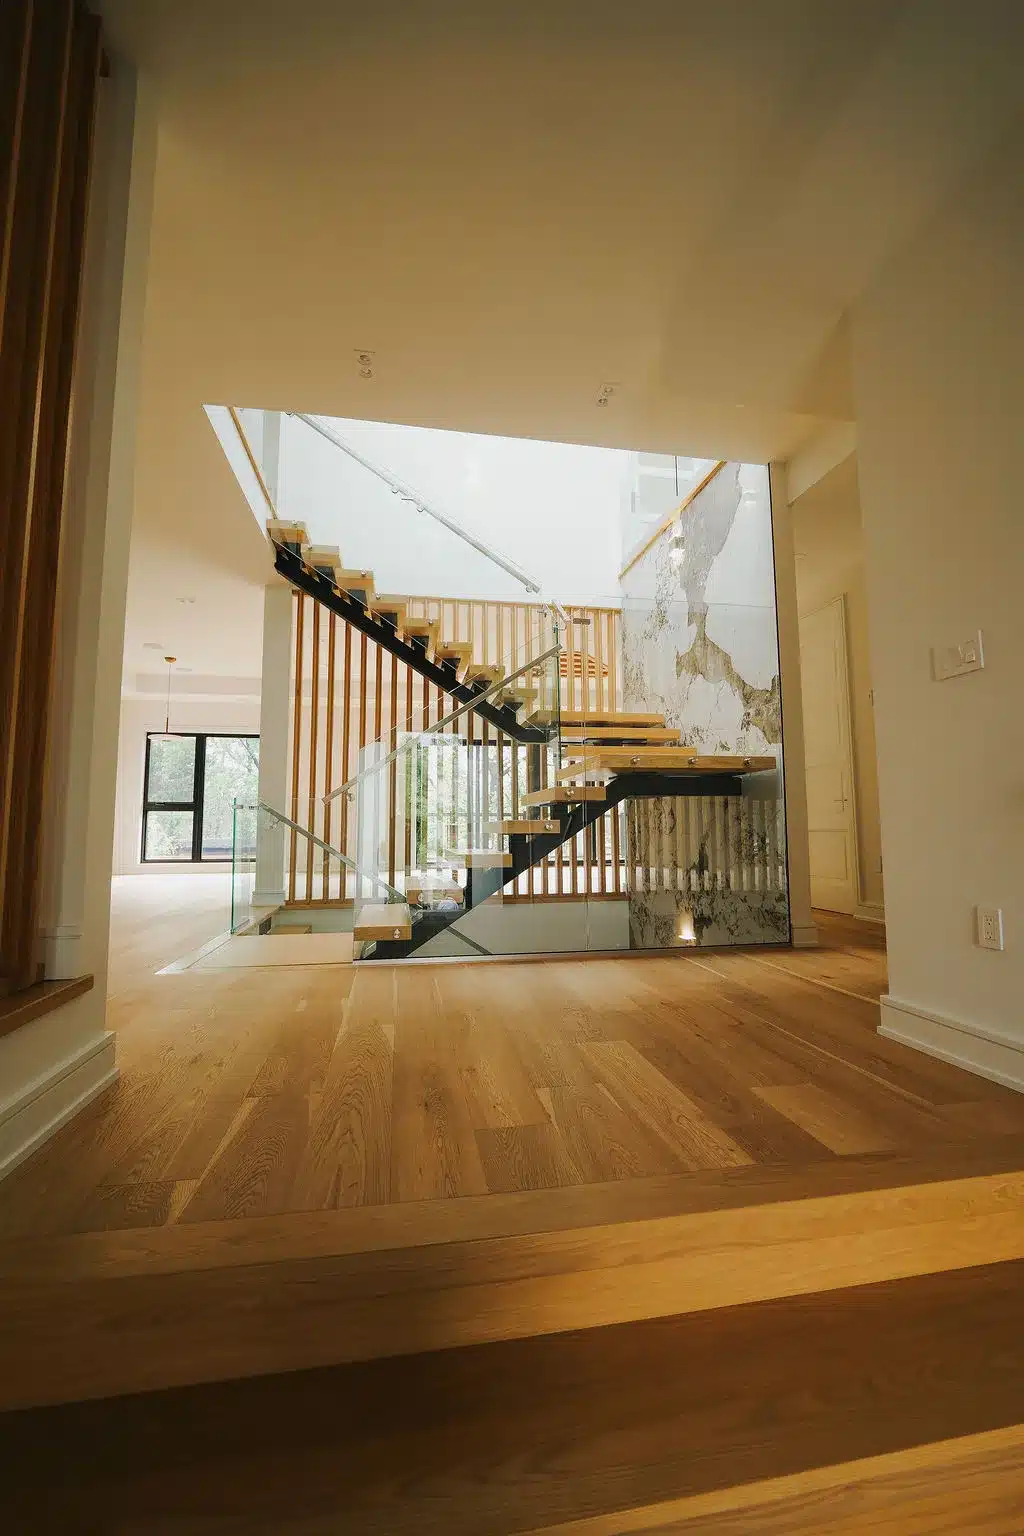
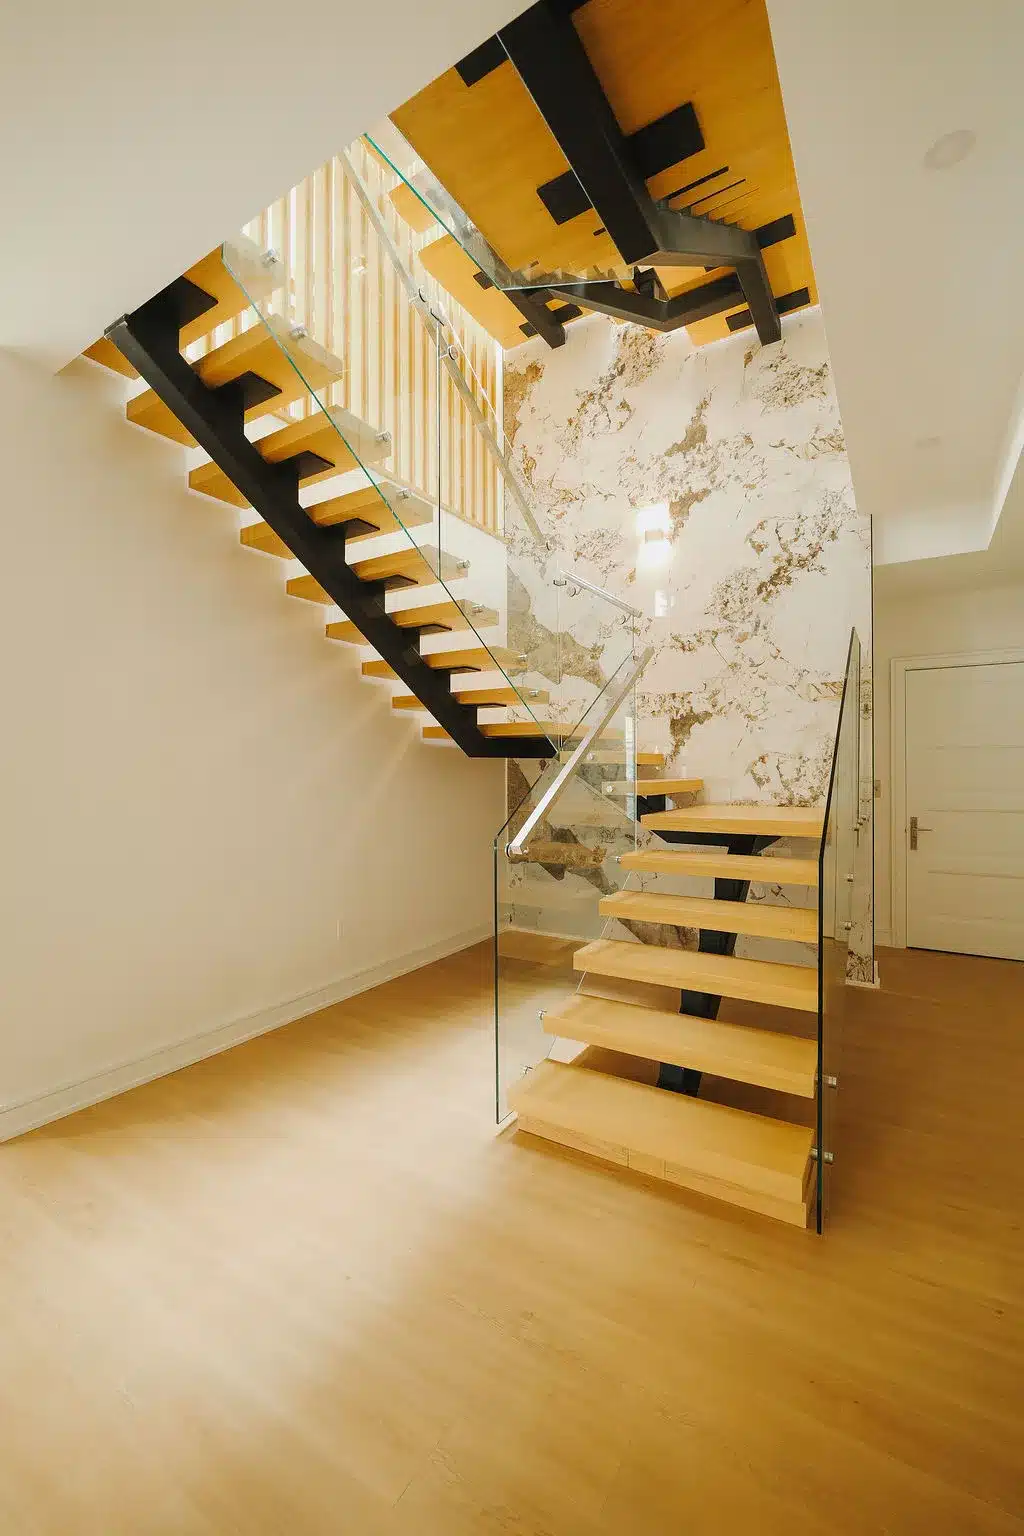
The home was a custom new build in South Oakville, with a mono-stringer floating staircase as the centrepiece of a two-storey open foyer adjacent to a glass-enclosed wine cellar. While the stair structure and maple treads were specified by the architect, the glass guard system was our primary scope and the detail that ties the whole staircase together visually.

The guard is 12mm tempered glass, core-drilled and mounted on individual standoff hardware along the open edge of every tread, rather than a continuous base shoe channel. This approach was chosen specifically because the mono-stringer design left each tread independently cantilevered, so the glass needed point-fixing at each tread rather than a single continuous run. A slim brushed stainless cap rail sits on top of the glass, angled to follow the stair pitch and providing the graspable handrail required by code.

The standoff spacing was calculated to meet Ontario Building Code guard requirements while keeping the hardware as minimal as possible against the glass, preserving the open sightline toward the wine cellar and the textured wall finish behind the stair.

Glass panels were templated after the stair structure and treads were installed, fabricated to the individual tread profile, and installed in sequence up the run. Project time for the glass railing scope: 5 working days from template to final installation.

View Our Glass Railing Projects in Oakville

Get Your Custom Glass Railing in Oakville Today!

Ready to enhance your Oakville property with custom glass railings? Let Darvish Inc. bring your vision to life with our high quality glass railing solutions.

Ontario Building Code Requirements for Glass Railings

Every glass railing installed in Oakville must meet Ontario Building Code guard requirements:

  • Guard height: 865 mm to 965 mm above tread nosing where a graspable handrail is required
  • Glass type: 12mm tempered or laminated safety glass for guard applications
  • Guard openings: no gap may allow a 100 mm sphere to pass through, which determines base shoe and standoff spacing
  • Structural loading: guards must resist a minimum lateral load as specified under OBC Division B, Part 9

We engineer every glass railing to these figures before fabrication, and the Town of Oakville requires a permit for railing replacement on most projects involving structural guard changes.

Starting Costs for Glass Railings in Oakville

Configuration Starting From (CAD)
Frameless glass, base shoe mount, stainless top rail $250 per linear foot
Frameless glass, core-drilled standoffs $230 per linear foot
Framed glass panel system $180 per linear foot
Glass with wood cap rail $270 per linear foot

Pricing includes site assessment, templating, fabrication, and installation. Glass fabrication lead times currently run 3 to 6 weeks from order confirmation.

Why Oakville Homeowners Choose Darvish Inc.

  • 27+ years of railing and staircase installation across Oakville and the GTA
  • Consumer Choice Award – York Region’s Best Stairs and Railings: 2022, 2023, 2024, 2025
  • Experience retrofitting glass railings onto existing staircases
  • OBC-compliant design and permit coordination included
  • Fully licensed and insured in Ontario

FAQs About Glass Railings in Oakville

Frameless glass railing installation in Oakville starts from $250 per linear foot, depending on mounting system and glass thickness.

Yes. Tempered safety glass meets Ontario Building Code guard requirements and is one of the safest railing options available.

Yes. Glass railing can be retrofitted onto most existing wood, concrete, or steel staircases, as in the Oakville project above.


Most Oakville projects take 5 to 10 working days from measurement to installation, depending on glass fabrication lead time.

In most cases, yes, since the work involves a structural guard. We confirm permit requirements during the site assessment.

Get A Free Quote

Fill out the form to get a free, no-obligation quote. We’ll get back to you soon.

Glass Railings Across Oakville Neighborhoods

  • Old Oakville and Morrison: Glass railing replacements here are usually paired with a broader renovation of an existing staircase, often updating a traditional spindle railing to a more open glass system.
  • South Oakville and Eastlake: New builds and full gut renovations in this area frequently specify frameless glass from the design stage, matching the open-concept layouts common to the neighbourhood.
  • Glen Abbey: Family homes from the 1980s and 1990s where glass railing upgrades are a common mid-renovation project, typically replacing original wood spindle systems.
  • Joshua Creek and River Oaks: Newer construction where frameless base-shoe glass is the default specification, matching the contemporary finish level of these homes.
  • Bronte Village and Bronte Harbour: Interior glass railings as well as exterior glass guards for deck and walkout areas near the waterfront.
  • College Park and West Oak Trails: Townhomes and semis where compact stair runs benefit from the visual openness glass provides in a narrower space.

Customer Reviews of Our Services

Start Your Project Today!

Get in touch with us to talk about your project & get you a free, no obligation quote.

Working Hours

Get A Free Quote

Fill out the form and we’ll get back to you shortly.